
In today’s competitive architecture and interior design industry, decision-making speed and clarity have become just as important as creativity. Clients want to explore ideas, compare alternatives, and feel confident before approving a final direction. At the same time, designers want to reduce subjective feedback loops, endless revisions, and misaligned expectations. This is where 3D interior renders design options play a transformative role.
Instead of presenting a single concept and waiting for approval or rejection, studios can now use interior 3D renders to A/B test multiple design concepts in a structured, visual, and measurable way. By showing controlled variations of the same interior space, designers help clients make informed choices based on clarity rather than imagination.
For studios like ArchiRender3D, this approach elevates interior rendering from a presentation tool to a strategic decision-making asset. This article explores how interior 3D rendering enables A/B testing, how designers can implement it effectively, and why it is becoming an essential workflow in modern interior design practice.
Understanding A/B Testing in Interior Design
A/B testing is commonly associated with digital products and marketing, but its principles translate seamlessly into interior design. In simple terms, A/B testing means presenting two or more alternatives to evaluate preferences, responses, and outcomes.
In an interior design context, this could involve:
Two layout configurations for the same interior scene
Different material palettes applied to identical interior spaces
Multiple lighting moods within the same room
Alternative furniture and styling approaches
By using interior 3D renders, these variations can be visualized clearly without physically building or altering anything. This allows designers and interior designers to test ideas early, before costly decisions are locked in.
Why Interior 3D Renders Are Ideal for Design Comparison
Traditional tools like sketches, 2D plans, and mood boards leave too much room for interpretation. Clients often struggle to visualize scale, depth, lighting, and material interactions. As a result, approvals are delayed and revisions multiply.
Interior rendering addresses these challenges by creating accurate, realistic visualizations of interior spaces. A well-crafted render interior scene communicates proportions, lighting behavior, textures, and ambiance in a way that static drawings cannot.
When designers use 3D interior renders design options, each option is grounded in the same spatial reality. This makes comparisons fair, objective, and meaningful.
The Strategic Advantage for Designers
For designers, A/B testing through interior rendering is not about producing more images, but about producing better decisions. Presenting multiple design options positions designers as strategic partners rather than service providers executing instructions.
Designers gain several advantages:
Clear documentation of client preferences
Reduced subjective feedback like “I’ll know it when I see it”
Faster approvals and fewer late-stage changes
More confidence in final design direction
This approach also protects the designer’s time and creative energy by resolving uncertainty early in the project.
Improving Client Communication Through Visualization
One of the biggest barriers in interior design projects is communication. Clients and designers often use the same words but imagine different outcomes. Terms like modern, minimal, warm, or luxurious can be interpreted in many ways.
Photorealistic interior rendering eliminates ambiguity by showing exactly what those words mean in a specific interior scene. When clients view multiple renderings side by side, they can articulate preferences more clearly.
Instead of abstract discussions, conversations become specific:
Which lighting feels more comfortable
Which layout supports daily use better
Which material combination aligns with the client’s lifestyle
This clarity builds trust and improves collaboration.
Variables That Can Be A/B Tested Using Interior Renders
Layout and Space Planning
Interior spaces often support multiple layout strategies. Furniture placement, circulation paths, and zoning can be tested visually using the same base model. This helps clients understand how space flows and functions.
Materials and Finishes
Material selection is one of the most impactful design decisions. Using interior renderings, designers can compare wood versus stone, matte versus glossy, or light versus dark finishes without changing drawings.
Color Schemes
Colors behave differently under lighting conditions. Interior rendering allows designers to test colors realistically, showing how they interact with daylight and artificial light in the same interior space.
Lighting Design
Lighting affects mood, comfort, and perception of space. Multiple lighting setups can be rendered using the same interior scene to evaluate warmth, contrast, and functionality.
Furniture and Styling
Different furniture styles and decorative approaches can be tested to see how they influence the character of the interior. This is especially useful in modern interior projects where styling defines the overall experience.
Maintaining Consistency Across Design Options
For A/B testing to be effective, consistency is critical. All renderings must share the same camera angle, scale, and core geometry. Only the variable being tested should change.
Professional interior rendering workflows ensure:
Identical viewpoints across all images
Consistent lighting baselines
Uniform rendering style and quality
Controlled adjustments to materials or elements
This allows clients to focus on design differences rather than being distracted by visual inconsistencies.
The Role of Rendering Software and Rendering Engines
Advanced rendering software makes it possible to iterate quickly while maintaining high realism. Modern rendering engines simulate real-world lighting, reflections, and textures with precision.
A reliable rendering process includes:
Physically accurate lighting calculations
High-resolution materials and textures
Optimized workflows for faster revisions
Consistent output across multiple renderings
These technical foundations are essential when producing multiple interior renderings for comparison.
Using Structured Feedback With Interior Renderings
A/B testing becomes even more powerful when paired with structured feedback. Designers can guide clients through the review process by asking targeted questions rather than open-ended opinions.
For example:
Which option feels more comfortable for daily use
Which interior visualization aligns better with your brand or lifestyle
Which rendering style feels timeless rather than trendy
This approach transforms feedback into actionable insights and reduces back-and-forth revisions.
Applications Across Different Project Types
Residential Interiors
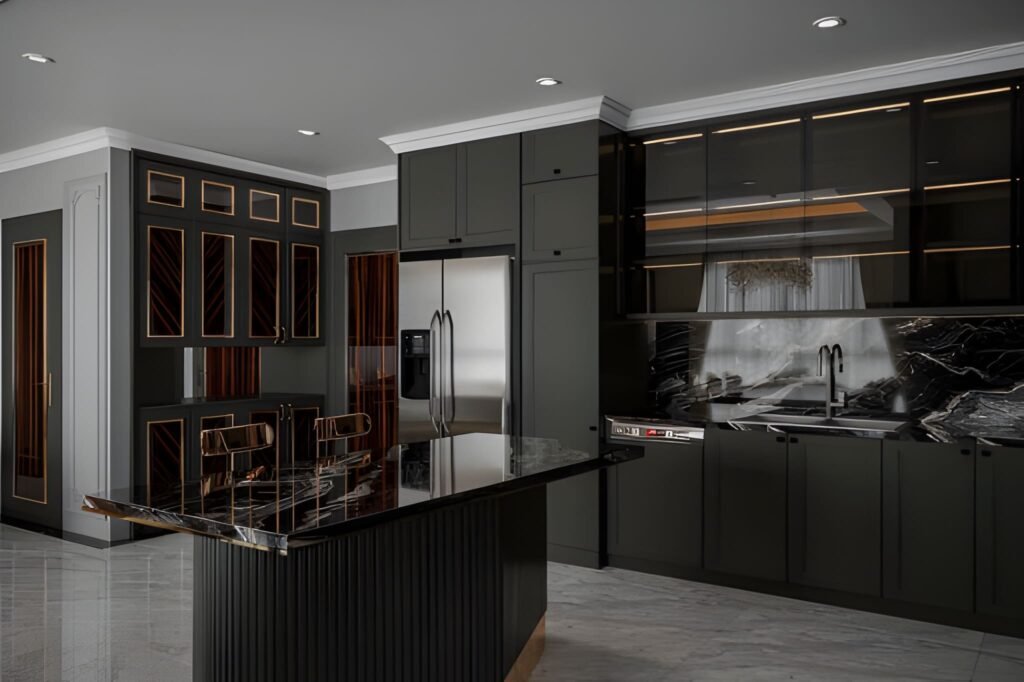
Homeowners often feel overwhelmed by choices. Interior 3D renders allow them to explore options confidently before making long-term decisions. This is especially valuable for kitchens, living rooms, and bedrooms where comfort matters most.
Commercial Interior Design
Offices, retail spaces, and hospitality interiors benefit from testing layouts and design options that impact productivity, customer flow, and brand identity.
Real Estate and Marketing
Developers use interior renderings to test which design options resonate most with buyers. This insight can influence both design decisions and marketing strategies.
Reducing Revisions and Saving Time
One of the most practical benefits of using interior rendering for A/B testing is the reduction in revisions. By resolving major design questions early, projects move forward more smoothly.
Clear interior visualization helps:
Prevent misunderstandings
Avoid late-stage design changes
Streamline coordination with contractors
This efficiency benefits designers, clients, and project timelines.
Enhancing Professional Credibility
Presenting multiple well-considered interior renderings demonstrates professionalism and preparation. Clients see that designers have explored alternatives and are guiding them through informed decisions.
This approach strengthens:
Client confidence
Perceived value of rendering services
Long-term client relationships
For studios offering interior visualization, this becomes a key competitive advantage.
Best Practices for Presenting Design Options
To maximize impact when presenting design options:
Limit choices to avoid decision fatigue
Clearly label each option
Explain the intent behind each variation
Keep image quality consistent
Guide discussions with specific questions
A structured presentation ensures that interior renderings drive decisions rather than confusion.
The Future of Interior Design Decision-Making
As technology continues to evolve, interior design is becoming more data-driven and client-centric. Interior 3D renders are no longer just final presentation assets. They are tools for exploration, testing, and validation.
With advances in real-time rendering and visualization, A/B testing will become a standard part of the interior design workflow. Designers who adopt this approach early will deliver better outcomes and stronger client experiences.
Why This Matters for ArchiRender3D
At ArchiRender3D, interior rendering is approached as a collaborative process. By enabling designers and clients to compare multiple design options clearly, projects progress with greater confidence and alignment.
Consistent interior visualization, attention to detail, and a refined rendering process help ensure that every project communicates intent, atmosphere, and function effectively.
Final Thoughts
Using interior 3D renders to A/B test multiple design concepts is a smarter way to design, communicate, and decide. It replaces guesswork with clarity, subjectivity with structure, and hesitation with confidence.
By leveraging 3D interior renders design options, designers can guide clients through meaningful choices, reduce revisions, and deliver interior spaces that truly reflect expectations. In an industry where perception shapes decisions, the ability to test and compare design options visually is no longer optional. It is essential.
For studios, interior designers, and architectural teams aiming to streamline approvals and elevate their design process, structured interior rendering workflows represent the future of interior design decision-making.
Ready to compare options on a real project? See our 3D interior rendering service or 3D rendering for interior designers, then request a quote.