Buyers decide in seconds, and an empty lot, a vacant unit, or a set of line drawings gives them nothing to decide on. Our real estate rendering services close that gap. We create the images a listing needs, from your plans, long before a camera could capture them.
Agents and brokers use renders to list a property off-plan, to refresh a tired listing, or to show what a renovation could become. Developers use the same images across brochures, portal listings, signage, and social posts. We build one consistent image set that can be resized for each channel instead of five mismatched ones.
For developer-level planning, from hearings to sales galleries, see 3D rendering for real estate developers. Single properties are covered in more detail on our property CGI page.
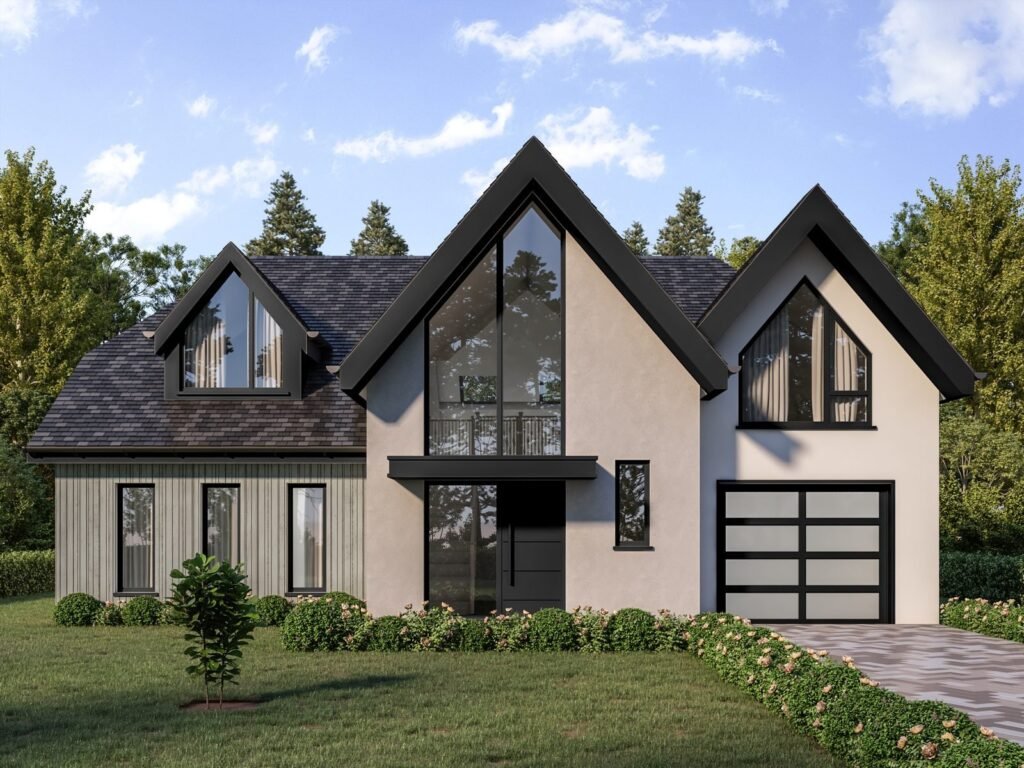
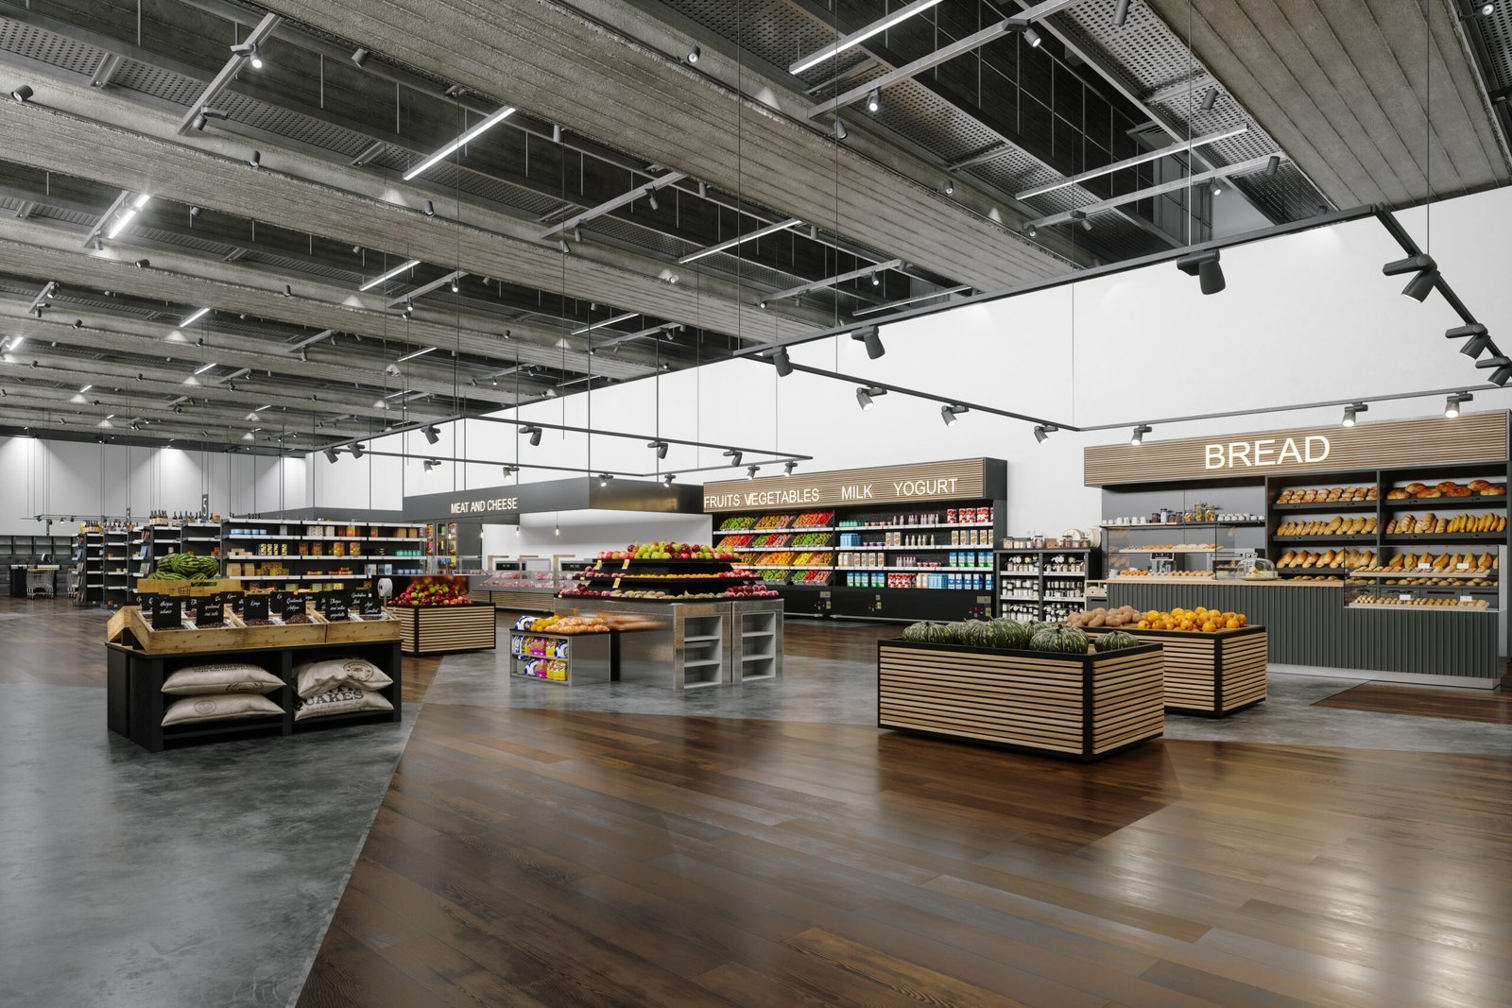
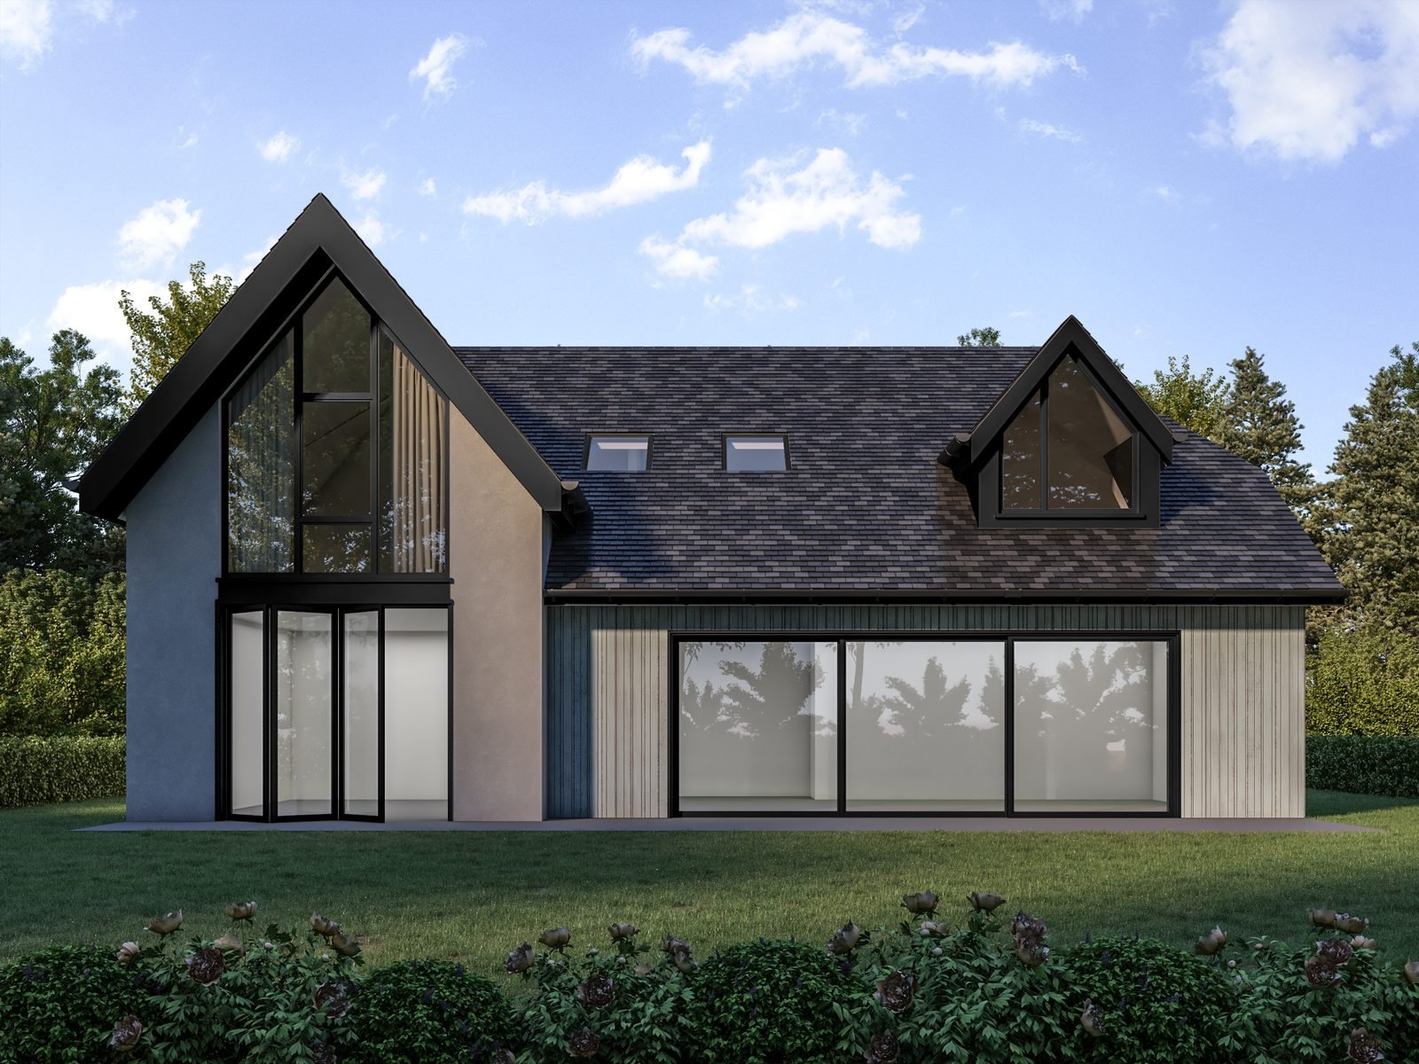
Listing a property before it exists is common in new communities and condo launches, and the images carry the whole sale. Buyers are being asked to commit to something they can only see on paper, so the pictures must be believable: correct materials, honest proportions, and realistic light.
We work from the architect's drawings and the builder's finish schedule so that what you show matches what is being built. Unfinalized details, such as landscaping or fixtures, can be kept neutral rather than promised.
Send us the elevations and a list of selected finishes, and we will propose the set of views that best represents each home type.
An empty room photographs as a smaller, colder room. Virtual staging adds furniture and warmth to photos you already have, and renovation renders show buyers how a dated kitchen or exterior could look after work is done.
Both approaches help a listing compete with fully furnished ones on the portal page. Our virtual home staging service covers photo-based staging. Where there are no usable photos yet, a full 3D interior render fills the gap.
Always label images as renderings or staged. Buyers trust listings that say what they are.
A single agent might need a portal listing image, a printed brochure panel, a yard sign, an email banner, and a social carousel. Producing them from the same renders keeps colors, finishes, and framing identical, which makes the property look established and carefully presented.
We deliver high-resolution masters plus web-ready sizes, and we can crop a version for portrait formats when you ask for them in the brief. If a campaign changes later, new crops and variants are quick to produce from the existing scene.
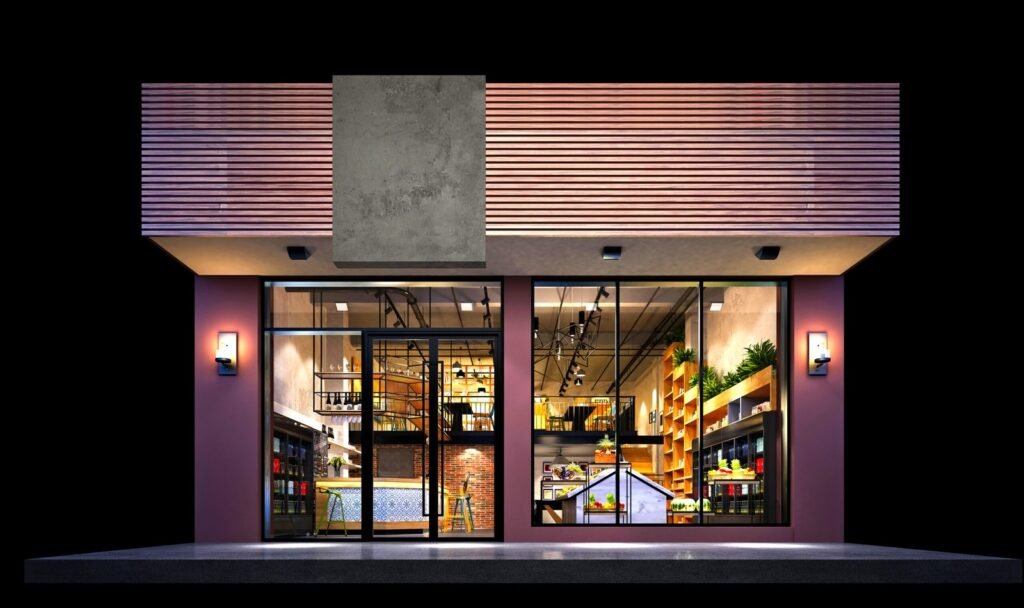
Send plans or photos, tell us the property type, price tier, and likely buyer, and list the channels where the images will be used.
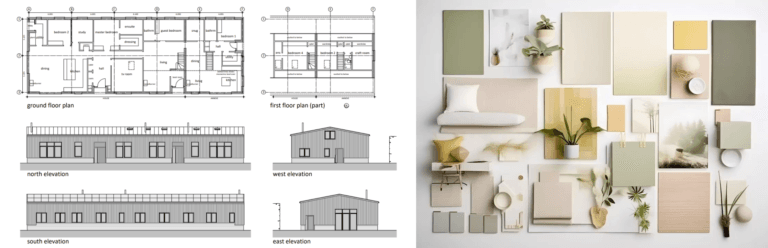
We recommend a set of views and confirm styling, season, and time of day, so the images feel right for the buyer you want.

A first draft usually arrives in three to seven days. Comment on anything that does not match the real specification.
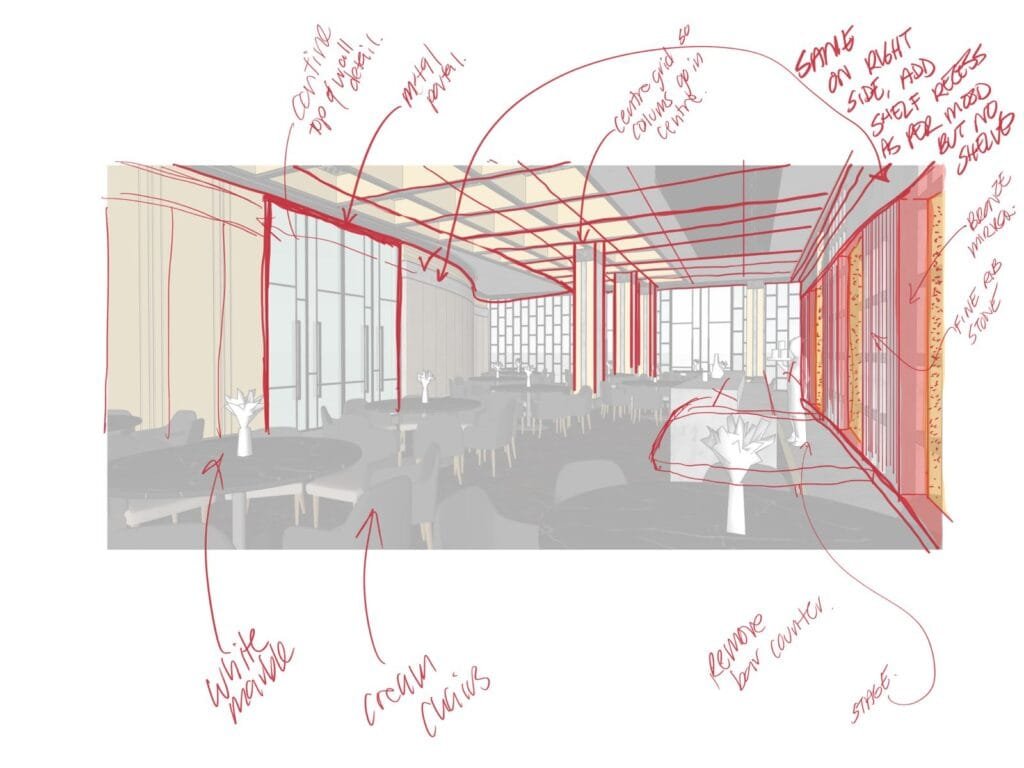
You receive final images sized for portals, print, and social, ready to publish when the listing goes live.
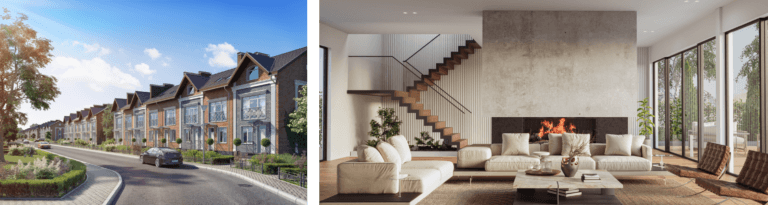
Different properties sell on different features, so the image mix changes with the type of home or building.
Curb appeal leads, so a flattering exterior at golden hour comes first, followed by the kitchen and main living space. A rear elevation matters when the yard or deck is a selling point. Our 3D house design work can also show remodeling options for owners.
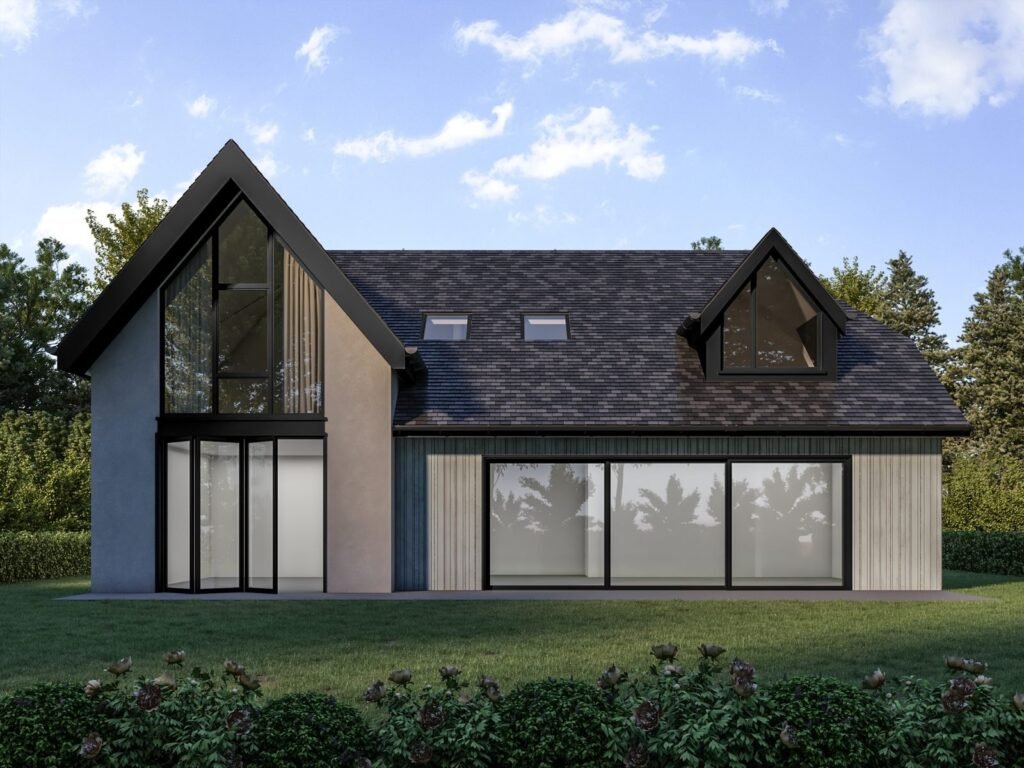
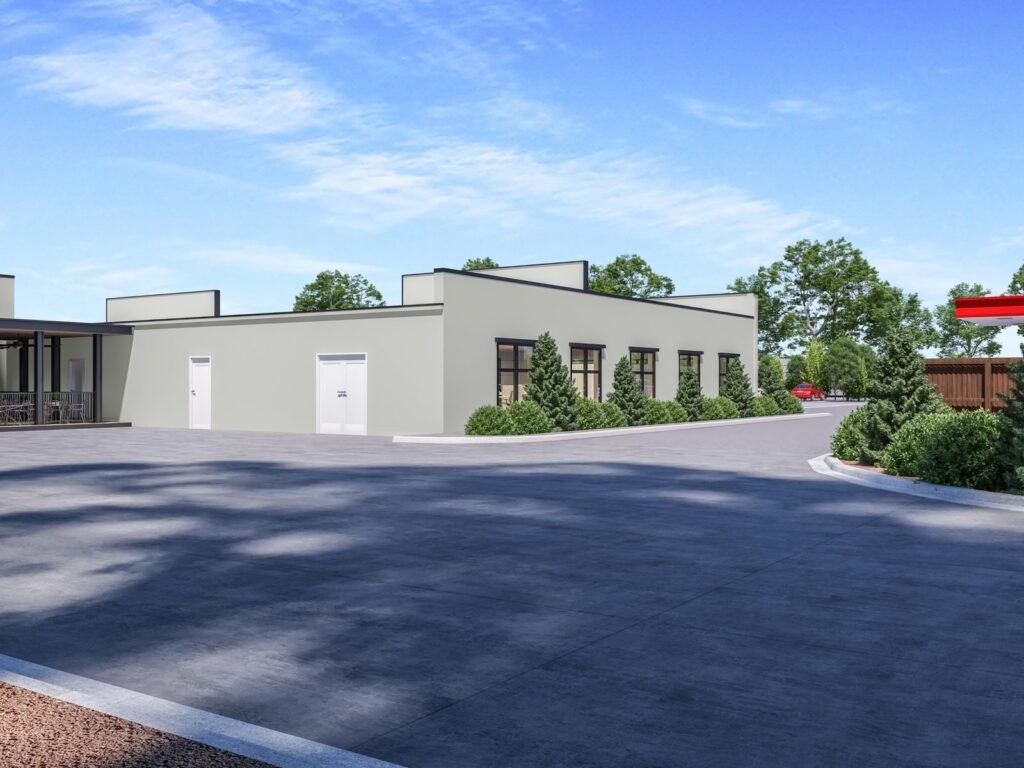
Buyers and renters look for the unit and the amenities, so unit-type interiors, shared spaces, and a street-level view matter most. A 3D floor plan next to the interior render explains how rooms connect.
The more specific the brief, the sooner the first draft is right. Helpful items include floor plans, elevations, a finish schedule or brochure text, photos of the lot and street, and examples of listings whose look you admire.
If you are comparing options, our guide to choosing a 3D rendering company lists the points to check. For budgeting, read about what 3D architectural rendering costs.
Not sure which images you need? Describe the property and the audience, and we will recommend a starting set.
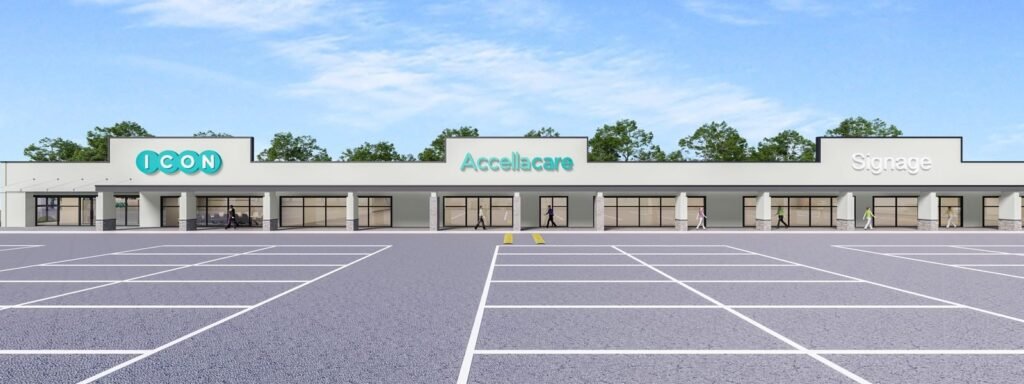
Send the plans and a short description of the property, and we will reply within one business day with a fixed-price quote. Browse the portfolio to see the finish level you can expect.
Common questions from agents, brokers, and developers.
Yes, and it is common practice for new communities and condo projects. Label images clearly as renderings, keep them faithful to the plans, and check any advertising rules that apply in your market.
Floor plans and elevations are the core. A finish schedule, photos of the lot, and a few reference images of the style you want help us match the property accurately.
A first draft usually arrives within three to seven days, depending on how many views you need. We confirm a delivery date in your quote, so you can plan the listing launch around it.
Yes. Our virtual home staging service adds furniture and decor to existing photos. For spaces with no photos yet, we can render the room from the plan.
Yes. We deliver a high-resolution master plus web-sized versions, and we can prepare additional crops for portrait or square formats when you ask for them.