
How Much Does 3D Architectural Rendering Cost?

Table of Contents KEY TAKEAWAYS What drives 3D architectural rendering cost? Factors include project complexity, number of views, level of detail, revisions, turnaround time, software and hardware requirements, plus license and cloud fees. How can architects optimize budget without sacrificing quality? Consolidate camera angles, limit revision rounds, reuse PBR materials, leverage real-time engines for fast previews, and choose package pricing over per-image rates. How do you calculate ROI on rendering investment? Compare faster approvals, reduced on-site change orders, increased pre-sales, and marketing engagement lifts against rendering fees to gauge return. Which components make up the total 3D architectural rendering cost? Line items include model complexity, view count, material fidelity, lighting setups, render engine choice, hardware or cloud fees, post-production, and revision rounds. What Is the True Cost of 3D Architectural Rendering? When you first scope out a project and get quotes from various rendering companies, the array of numbers daily rates, per-image fees, and rush surcharges can feel overwhelming. It may seem like the final price hinges on an inscrutable formula, but understanding the core drivers of rendering costs is within reach. At ArchiRender3D, we’ve guided architects, developers, and marketing teams through this maze dozens of times, helping them translate technical briefs into clear price ranges and predictable budgets. Perhaps you’ve asked a rendering company for a ballpark figure, only to receive a spaghetti-like spreadsheet of line items. Or you’ve wondered how two providers can quote vastly different rates for seemingly identical rendering services. It appears that the differences often boil down to factors like model complexity, level of detail in architectural visualization, and the number of revision cycles. By the end of this post, you’ll know not just the typical price range for still images, animations, and virtual tours but also the practical steps you can take to influence that final price in your favor. We suspect that many firms underestimate the value locked in high-quality visuals: faster approvals, fewer on-site surprises, and stronger marketing collateral. Yet, those benefits don’t have to come at a prohibitive cost. Drawing on real-world examples and user-first insights, we’ll unpack the elements that shape rendering costs, reveal how to compare quotes from competing studios, and share budget-optimization strategies that preserve both quality and ROI. Let’s demystify the numbers and empower you to make informed decisions for your next 3D architectural rendering project. Introduction: Why Cost Estimation Matters? Budgeting for 3d architectural rendering can feel opaque, especially for clients commissioning their first render. We frequently hear assumptions like “all renders cost about the same” or “there must be a fixed rate for this type of work.” In reality, we’ve observed that 3d architectural rendering cost is determined by a range of factors, from project complexity to style expectations and deadlines. Careful planning and clear communication upfront seem to help clients avoid surprises later and ensure the rendering process goes smoothly. Why Do Architectural Rendering Costs Vary? One of the most common areas of confusion is why some renders cost $400 while others can exceed $2,000. From our experience, these cost differences reflect how much time, detail, and expertise is needed. The following variables are some of the biggest drivers of price: Scene complexity (simple structure vs complex context) Detailing requirements (basic textures vs photorealistic materials and lighting) Number of views requested Timeframe for delivery Expected revision cycles It appears that projects requiring more creative refinement, precision, and polish naturally command higher fees. What Key Factors Influence Rendering Costs? While every project is unique, we’ve observed general patterns in pricing: Type of 3D Rendering Price Range Typical Delivery Time 3D Exterior Rendering (Residential) $400 – $1,500 3 – 6 days 3D Exterior Rendering (Commercial Building) $1,000 – $10,000 3 – 8 days 3D Interior Rendering $199 – $1,000 2 – 5 days 3D Floor Plan Rendering $199 – $900 2 – 3 days 3D Architectural Animation $5,000 – $15,000 2 – 3 weeks 3D Walkthrough Animation (CPU-Based, Corona and V-Ray) $60 – $150 per second 2 – 3 weeks 3D Walkthrough Animation (GPU-Based, Lumion) $20 – $100 per second 1 – 2 weeks 3D Product Rendering (Simple) $50 – $100 1 – 2 days 3D Product Rendering (Complex) $300 – $1,000 2 – 5 days 360° Virtual Tour or Panorama $750 – $2,000 5 – 10 days 3D Aerial Renderings $450 – $1,000 7 – 14 days Simple exterior (single view) $350 – $700 2 – 3 days High-quality exterior $800 – $2,000 3 – 8 days Basic interior $300 – $700 2 – 4 days High-quality interior $700 – $1,800 5 – 7 days Complex aerial or contextual render $1,500 – $4,500+ 8 – 12 days These figures are guidelines. Your final quote will reflect your project’s specific scope and any bespoke requirements. It’s always worth asking for an itemized breakdown, so you see exactly where each pound is being invested. What Key Factors Influence Rendering Costs? In conversations with clients, we explain that the following factors generally influence 3d architectural rendering cost: Size and scope of the project: A single-family home vs an urban masterplan Required quality: Basic concept sketch or high-resolution marketing image Number of images/views: Additional camera angles increase effort Lighting complexity: Simple daylight scene vs detailed dusk/night render Contextual elements: Landscaping, furnishings, vehicles, people It seems that even projects that look “simple” at first glance can become complex once detail and realism expectations are factored in. Level of Detail: Conceptual vs Photorealistic When you compare quotes from different rendering companies, one of the first line items you’ll notice is the level of detail—a major cost driver in any 3D architectural rendering project. It may seem that all renders look the same at a glance, but the reality is that the difference between conceptual and photorealistic detail levels can be the difference between a quick sketch and a full-blown marketing masterpiece. Conceptual renders focus on massing, proportions, and basic materials, think simple color fills, generic furniture blocks, and untextured surfaces. We’ve found these can be turned around in a day or two when you need
2D vs 3D Rendering: What’s the Difference?
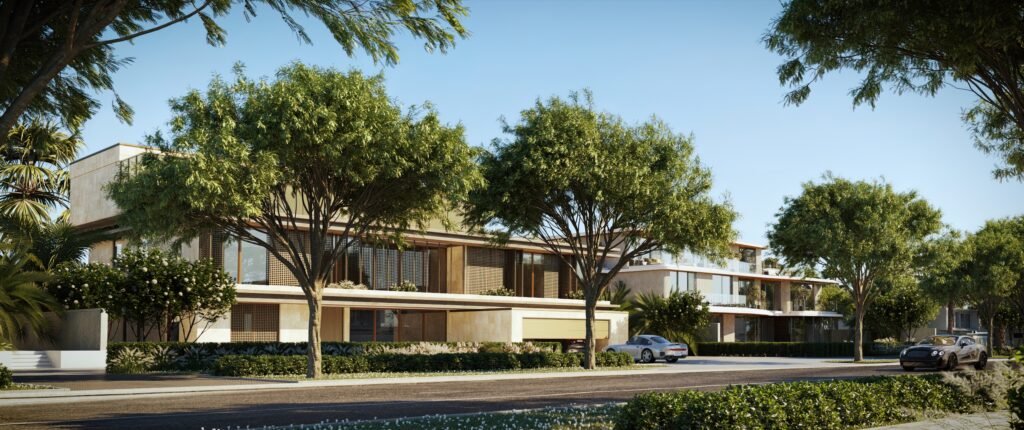
At ArchiRender3D, we often speak with clients who ask: What exactly is the difference between 2D and 3D rendering? When should I choose one over the other? These questions make sense. Visuals are central to architecture and design. Whether it is a technical floor plan or a marketing image, your choice of rendering approach shapes how your ideas will be understood. From our experience providing 3D rendering services for architects, designers, developers, and homeowners, we have found that clients often feel uncertain at this early decision point. Some instinctively assume that 3D architectural rendering is automatically better because of its realism and sophistication, while others worry about cost or complexity. In this guide, we will walk through what we have learned from real-world projects and client interactions to explain the difference between 2D and 3D rendering, share the pros and cons, and help you decide which might work best for your project. Introduction: Why This Distinction Matters At ArchiRender3D, we work closely with architects, interior designers, developers, and homeowners who want their projects to be understood, appreciated, and approved. In almost every conversation, one fundamental question eventually comes up: Should I request a 2D rendering or a 3D rendering? The question sounds simple, but the choice you make can significantly affect how your design is perceived and understood. Whether you are preparing technical documentation for submission to a planning authority, working through early design iterations, or trying to market a property before construction begins, understanding the strengths and limitations of 2D vs 3D rendering is essential. Visual communication is a critical tool in architecture and design. A well-chosen rendering can help turn a client’s vague idea into a clear vision, win over investors, and provide clarity to contractors and regulators alike. What complicates matters is that many people assume 3D renderings are simply “better” because they look impressive and realistic. But this assumption does not always hold true. In fact, there are plenty of scenarios where 2D renderings are the most practical, effective, and economical choice. In this post, we draw on our real-world experience delivering hundreds of renderings for diverse clients across industries. We will explore what 2D and 3D rendering really mean, how they differ, where they excel, and why each remains important in today’s architecture and design workflow. This is not a theoretical guide—it reflects what we see working (and not working) on real projects every day. And while we will highlight common differences, we also acknowledge that sometimes things are not so clear-cut. Our goal is to help you make an informed decision based on your project’s goals, your audience, and your budget. What is 2D Rendering? 2D rendering creates flat, two-dimensional images like plans, sections or elevations. It shows layouts and dimensions clearly and is the most common format for technical documentation. These drawings help planners, contractors and architects understand a design quickly but they do not simulate the real-world experience of the space. 2D renderings can include added colors or textures to improve readability, but they remain fundamentally abstract representations. What is 3D Rendering? 3D architectural rendering is the process of producing a photo-realistic image of a space or design using specialized computer-aided design (CAD) software. It allows architects, designers, and clients to visualize a building, room, or object as it might appear in real life. Unlike a flat drawing that shows only length and width, a 3D render introduces depth perception, giving viewers a much clearer sense of spatial relationships and scale. At its core, 3D architectural rendering involves several steps: creating a detailed 3D model, applying textures and materials, setting up realistic lighting conditions, positioning a virtual camera, and then generating the final image using sophisticated rendering techniques. But 3D rendering is not simply about showing a design from one angle. What we have found in our work with clients at ArchiRender3D is that computer-generated renderings offer extraordinary design flexibility. Once we build a 3D model, we can quickly generate multiple views, zoom in on details, or simulate different finishes and lighting conditions. This flexibility means that a single 3D model can serve many purposes — from concept development to marketing visuals. It seems that one of the key differences between 3D rendering and 2D drawings lies in this immersive quality. A 2D floor plan or elevation provides essential information for professionals but can feel abstract to clients or investors. 3D renderings appear to bridge that gap by showing what a design might feel like once built. However, it is worth noting that while a photo-realistic image can look incredibly convincing, it remains a simulation. Materials, lighting, and reflections are all calculated digitally and are subject to interpretation based on software settings and artistic choices. We sometimes remind clients that the purpose of a 3D render is to illustrate a design concept clearly but not necessarily replicate exact real-world conditions down to the last detail. In practice, 3D architectural rendering has become an invaluable tool when helping clients make decisions or visualize spaces that do not yet exist. It helps them anticipate how a space will look and function, encourages meaningful dialogue between designers and clients, and reduces uncertainty but we also emphasize that 3D visuals should be viewed as part of the design process, not a literal promise of the final result. Key Differences at a Glance Aspect 2D Rendering 3D Rendering Perspective Flat, plan or elevation Depth, simulated viewpoint Detail Technical clarity Photorealistic detail Audience Professionals, regulators General clients, buyers Speed Faster to produce Longer production time Cost More affordable Higher due to complexity Flexibility Fixed views Multiple viewpoints possible When to Use 2D Rendering In our work, 2D rendering continues to serve an important role. You may prefer 2D rendering if you need: Clear technical documentation Drawings for submission to regulatory authorities Quick visual support for internal design discussions Early-stage sketches without finalized details Many architects still choose 2D renderings for concept presentations because they allow for faster feedback and easier revision. When 3D Rendering is a Better Fit
3D House Design for Remodeling and Home Expansions
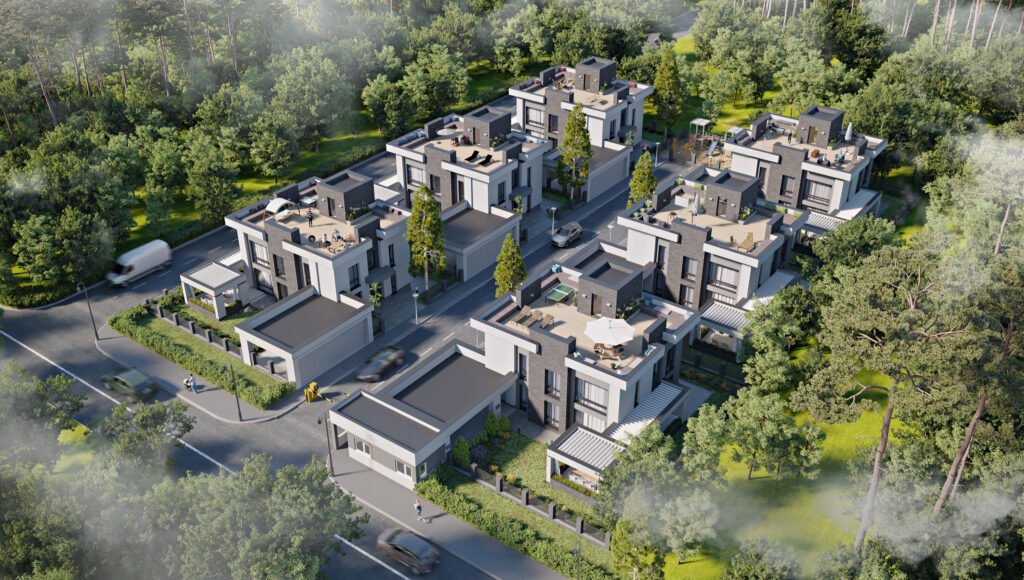
In an era where visual clarity and precise planning are paramount, innovative home transformations are taking center stage. 3D House Design for Remodeling and Home Expansions is revolutionizing how homeowners and architects visualize renovation projects. By converting your ideas into realistic, detailed digital models, 3D house design empowers you to experiment with layouts, materials, and aesthetics before a single nail is hammered. At ArchiRender3D, we specialize in helping you reimagine your living space using advanced 3D design techniques that deliver both inspiration and practical insights. In this comprehensive guide, we explore the ins and outs of 3D house design, particularly for remodeling and home expansions. We’ll dive into its benefits, the creative process behind it, essential tools and techniques, real-world success stories, best practices, and even forecast future trends in home design. Whether you’re a homeowner looking to remodel or a professional planner spearheading a home expansion project, this blog post will help you leverage 3D house design to bring your vision to life. Introduction: Transforming Home Renovations with 3D House Design Traditional remodeling plans often fall short when conveying depth, spatial flow, and interior ambiance. Relying solely on 2D blueprints can lead to misinterpretations and costly on-site modifications later. However, With 3D House Design for Remodeling and Home Expansions, every element from floor layouts to exterior facades can be rendered in photorealistic detail. This shift not only improves understanding among stakeholders but also fuels creativity, allowing homeowners, designers, and architects to explore endless possibilities before committing to a final plan. Imagine seamlessly visualizing a cozy living room expansion or a dramatic new addition that complements your existing structure. 3D house design lets you experience lighting, texture, shadows, and spatial arrangements, revolutionizing the planning process and ensuring your remodeled home fulfills both aesthetics and functionality. What is 3D House Design? 3D House Design involves creating a detailed digital model of a home, complete with every architectural detail, using computer-aided design (CAD) and rendering tools. Unlike traditional 2D floor plans, a 3D model provides a life-like simulation of what a space will look and feel like after modifications are made. This technology allows you to visualize remodeling projects—whether updating an existing space or adding new extensions—with unparalleled clarity. Key features of 3D house design include: Realistic Visualization: Accurately rendered textures, materials, and lighting bring your home to life. Interactive Perspectives: Rotate, zoom, and explore every angle of your design, ensuring the final plan meets your vision. Accurate Measurements: Detailed digital modeling ensures that every dimension is precise, preventing costly mistakes during construction. Enhanced Planning: By simulating various design options in a virtual environment, you can experiment with different layouts and décor styles without any physical alterations. In essence, 3D house design is a transformative tool that bridges imagination and reality, turning conceptual ideas into actionable, visually engaging plans. Benefits of 3D House Design for Remodeling and Home Expansions Enhanced Communication and Visualization Clarity for Stakeholders: Whether you are working with architects, contractors, or interior designers, a 3D model provides a clear, common language. This minimizes miscommunication and ensures everyone is on the same page. Realistic Representation: Clients and investors can see exactly how every detail of the remodel will appear, from ceiling heights to material finishes. This visual clarity helps avoid costly surprises later in the construction process. Interactive Exploration: Buyers and homeowners can interact with the model—rotating views, getting close-ups, and even simulating natural lighting throughout different times of the day. This interactivity improves decision-making and satisfaction. Cost Efficiency and Time Savings Reduced Revisions: Early detection of design issues in a 3D model helps avoid expensive modifications during construction. With precise planning, you can minimize on-site errors. Shorter Decision Cycles: When design options are clearly visualized, stakeholders make faster, well-informed decisions, expediting the approval process. Budget Optimization: Investing in 3D design services converts design uncertainties into accurate, digital representations, reducing overall project costs through minimized waste and error. Superior Marketing and Buyer Engagement Captivating Showcases: For real estate agents and homeowners, 3D renderings and virtual tours showcase remodels and expansions in a way that static photos cannot match. This uniqueness boosts online engagement and drives more qualified leads. Enhanced Digital Presence: Listings featuring photorealistic 3D designs attract more attention on property sites and social media, leading to higher conversion rates. Inspiring Confidence: Seeing a realistic, immersive representation of a remodel or expansion builds trust with potential buyers who can clearly envision themselves enjoying the revitalized space. Flexibility and Customization Multiple Design Iterations: 3D house design allows for quick experimentation with different styles, layouts, and materials. Homeowners can compare iterations without any physical changes. Tailored Solutions: Whether the project is a minor update or a full expansion, designs are easily scaled to fit your exact requirements. Custom solutions ensure that every detail matches your lifestyle and preferences. Future Adaptability: As trends in design and technology evolve, digital models can be updated, making them a long-term asset for continual property improvement. Informed Decision-Making and Pre-Construction Planning Risk Mitigation: Detailed planning using 3D models helps identify potential issues well before construction begins, thereby reducing the likelihood of delays and additional expenses. Accurate Measurements: Precision in 3D designs ensures that everything—from door placements to structural supports—is built to exact specifications, alleviating future frustrations. Seamless Integration: 3D models allow for easy integration with other building systems, ensuring that remodeling projects work harmoniously with existing structures. The 3D House Design Process for Remodeling and Expansions 1. Initial Consultation and Concept Development A successful project starts with a clear vision. During consultations, clients share ideas, design preferences, and functional requirements. This phase involves: Client Briefing: Understanding your lifestyle, design inspiration, and renovation goals. Site Analysis: Reviewing existing structures, measurements, and spatial constraints. Concept Sketching: Brainstorming scales, themes, and potential layouts that fit your vision. 2. Detailed 3D Modeling Using the concept and floor plans, professionals create a detailed 3D model of your home. Digital Blueprint Creation: The model includes every essential element—walls, floors, windows, and even intricate details like fixtures and built-ins. Virtual Layout: The design
Visual Storytelling: CGI’s Vital Role in Property Narratives
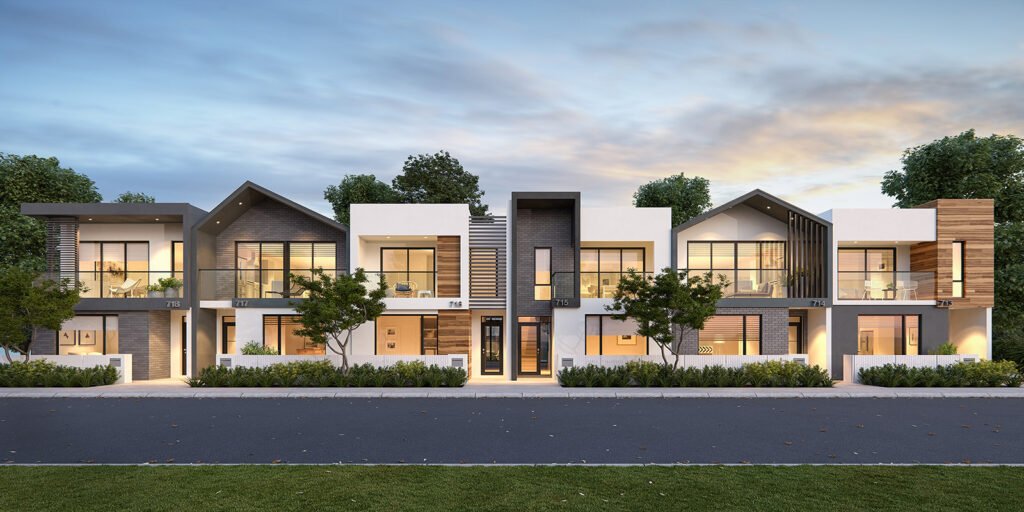
In a competitive real estate landscape, details matter and how you present those details can make all the difference. Visual storytelling through CGI (computer-generated imagery) provides a dynamic way to convey the essence of a property, weaving design, functionality, and emotion into a powerful narrative. At ArchiRender3D, we believe that every property has a story to tell, and our stunning visual renderings help bring these stories to life. In this guide, we’ll explore the vital role of CGI in property narratives, its benefits, techniques for crafting compelling stories, and real-world examples that prove its effectiveness. Introduction: The Magic of Visual Storytelling in Real Estate Imagine stepping into a space that hasn’t yet been built, where each detail from the play of natural light across a luxurious lobby to the inviting textures of a cozy living area is rendered in vivid clarity. Visual storytelling through CGI turns that dream into an experience, enabling investors, buyers, and stakeholders to connect emotionally with a property before even stepping on site. In the world of property marketing, it isn’t enough to provide dry technical details. A well-crafted CGI narrative transforms architectural plans into sensory experiences, conveying not just what a property looks like, but how it feels. Whether you’re showcasing a modern urban development or a serene suburban retreat, CGI provides an invaluable tool to communicate your vision with passion and precision. What is CGI in Property Narratives? CGI, or computer-generated imagery, is the art of creating lifelike, immersive visuals from digital models. In property narratives, Property CGI bridges the gap between imagination and reality by transforming floor plans, sketches, and concepts into dynamic visual experiences. These visuals can be still images, animated fly-throughs, or interactive virtual tours that capture every detail of a space. Key Characteristics of CGI in Property Narratives: Realistic Detailing: From the texture of stone to the reflections on glass, CGI replicates real-world surfaces and materials, delivering an authentic feel. Immersion: Through carefully crafted camera movements and lighting setups, viewers are invited to experience a property as if they were physically there. Story Integration: CGI enables designers to weave narratives into visual presentations, highlighting how a property’s design adapts to various moods and moments. By harnessing the potential of CGI, architects and marketers can turn mundane blueprints into captivating stories that resonate with their audience. The Benefits of CGI in Property Storytelling Integrating CGI into property presentations comes with a range of powerful benefits, making it a crucial element in today’s real estate marketing strategies. 1. Enhanced Emotional Connection Visual storytelling transcends mere presentation, it evokes emotion. High-quality CGI allows prospective buyers or investors to “feel” a space before it exists. Immersive Experiences: Detailed visuals invite viewers into a narrative, enabling them to connect emotionally with the property. Memorable Impressions: When people can visualize themselves living or working in a space, the emotional impact can lead to stronger engagement and enhanced decision-making. 2. Improved Communication and Clarity CGI breaks down complex architectural plans into intuitive, visually digestible narratives. Clear Representation: CGI highlights the spatial relationships, design details, and material finishes that might be lost in technical drawings. Effective Collaboration: When every stakeholder—from architects to financiers—can see and interact with the visual narrative, misunderstandings are minimized and collaborative decisions are easily reached. Instant Understanding: A well-crafted visual narrative communicates the concept in a way that appeals to both the head and the heart, speeding up approval processes. 3. Accelerated CGI Marketing and Sales In a market where first impressions count, CGI provides a competitive edge that accelerates engagements and closes deals faster. Compelling Digital Content: Whether it’s for websites, social media, or digital brochures, CGI visuals capture attention and drive higher engagement. Shortened Sales Cycles: Immersive virtual tours and detailed renderings allow clients to experience a property remotely, leading to quicker purchasing decisions. Investor Assurance: Detailed, photorealistic visuals build trust and present a believable, attractive prospect that can ease investment concerns. 4. Cost and Time Savings Investing in CGI early on brings significant long-term savings by mitigating risks and minimizing rework during construction. Error Detection: Detailed CGI narratives can reveal design flaws or spatial issues before construction begins, reducing costly changes later on. Efficiency Gains: With clear visuals, project teams experience fewer delays due to miscommunication, thereby optimizing timelines and budgets. Outsourcing Advantage: Outsourcing CGI services to experts like ArchiRender3D transforms fixed costs into scalable, project-based expenses, ensuring you receive top-quality visuals without the overhead of an in-house team. 5. Future-Proofing Your Brand By embracing CGI, you position your brand as forward-thinking and innovative, ready to meet the ever-evolving demands of modern property marketing. Scalability: CGI solutions are adaptable, catering to projects of various sizes—from intimate residential projects to expansive commercial ventures. Consistent Branding: High-quality visuals that align with your brand’s values help maintain a consistent, professional image across all marketing channels. Long-Term Value: As customers increasingly seek immersive experiences, investing in CGI ensures that your marketing assets remain relevant and impactful for years to come. Crafting a Compelling CGI Narrative: Techniques and Best Practices Creating an effective CGI narrative is both an art and a science. Below are some techniques that ensure your property visual story is told with clarity, punch, and emotion. Define Your Narrative Arc Begin with a clear vision by outlining the story you want your visuals to tell. Consider what makes the property unique and how you want your audience to feel as they engage with the narrative. Ask essential questions: What is the overall message of the property? What emotions should the viewer experience—excitement, serenity, luxury? Establishing a narrative arc provides a guiding framework for your CGI project. This arc should have a beginning that introduces context, a middle that highlights the unique features and functions, and an end that leaves a lasting impression of the space’s potential. By mapping out the flow and key moments, you ensure that every scene builds on the previous one, creating a cohesive and engaging story. Start with a Well-Developed Storyboard A detailed storyboard is the blueprint of
3D Interior Rendering for Realistic Home Visuals
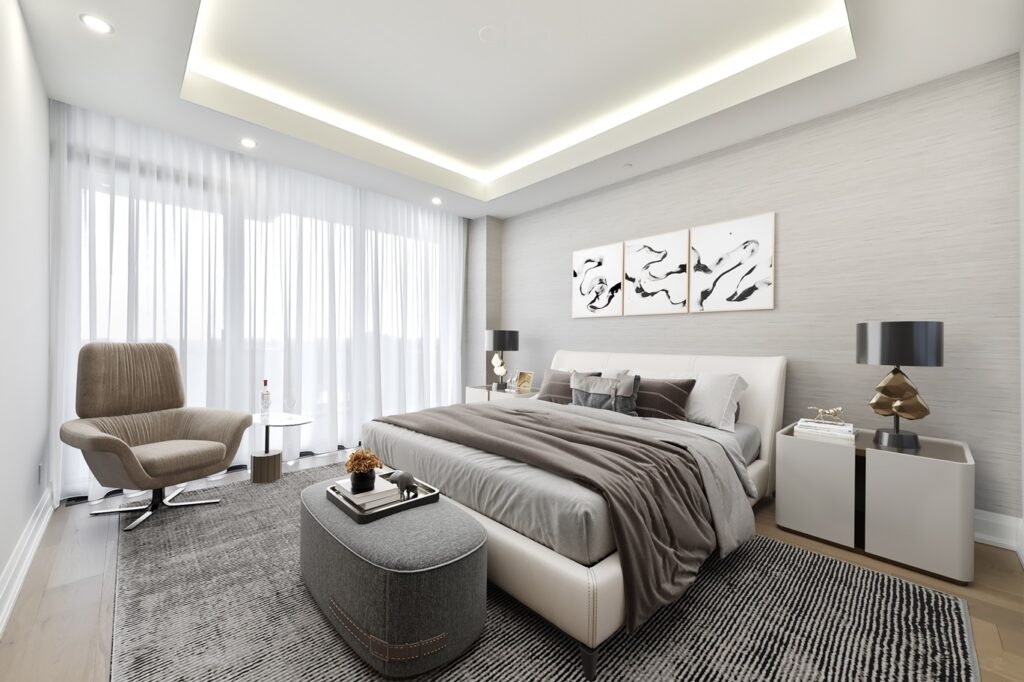
Whether you’re an architect, interior designer, or real estate professional, 3D interior rendering is changing the game by providing photorealistic visuals that capture the essence and personality of a living space.
7 Signs It’s Time for Architects to Outsource 3D Rendering

In today’s competitive architectural landscape, the ability to deliver stunning visual presentations is crucial. However, not every architecture firm has the in-house resources or expertise to produce photorealistic 3D renderings that impress clients and investors alike.