
2D vs 3D Rendering: What’s the Difference?

At ArchiRender3D, we often speak with clients who ask: What exactly is the difference between 2D and 3D rendering? When should I choose one over the other? These questions make sense. Visuals are central to architecture and design. Whether it is a technical floor plan or a marketing image, your choice of rendering approach shapes how your ideas will be understood. From our experience providing 3D rendering services for architects, designers, developers, and homeowners, we have found that clients often feel uncertain at this early decision point. Some instinctively assume that 3D architectural rendering is automatically better because of its realism and sophistication, while others worry about cost or complexity. In this guide, we will walk through what we have learned from real-world projects and client interactions to explain the difference between 2D and 3D rendering, share the pros and cons, and help you decide which might work best for your project. Introduction: Why This Distinction Matters At ArchiRender3D, we work closely with architects, interior designers, developers, and homeowners who want their projects to be understood, appreciated, and approved. In almost every conversation, one fundamental question eventually comes up: Should I request a 2D rendering or a 3D rendering? The question sounds simple, but the choice you make can significantly affect how your design is perceived and understood. Whether you are preparing technical documentation for submission to a planning authority, working through early design iterations, or trying to market a property before construction begins, understanding the strengths and limitations of 2D vs 3D rendering is essential. Visual communication is a critical tool in architecture and design. A well-chosen rendering can help turn a client’s vague idea into a clear vision, win over investors, and provide clarity to contractors and regulators alike. What complicates matters is that many people assume 3D renderings are simply “better” because they look impressive and realistic. But this assumption does not always hold true. In fact, there are plenty of scenarios where 2D renderings are the most practical, effective, and economical choice. In this post, we draw on our real-world experience delivering hundreds of renderings for diverse clients across industries. We will explore what 2D and 3D rendering really mean, how they differ, where they excel, and why each remains important in today’s architecture and design workflow. This is not a theoretical guide—it reflects what we see working (and not working) on real projects every day. And while we will highlight common differences, we also acknowledge that sometimes things are not so clear-cut. Our goal is to help you make an informed decision based on your project’s goals, your audience, and your budget. What is 2D Rendering? 2D rendering creates flat, two-dimensional images like plans, sections or elevations. It shows layouts and dimensions clearly and is the most common format for technical documentation. These drawings help planners, contractors and architects understand a design quickly but they do not simulate the real-world experience of the space. 2D renderings can include added colors or textures to improve readability, but they remain fundamentally abstract representations. What is 3D Rendering? 3D architectural rendering is the process of producing a photo-realistic image of a space or design using specialized computer-aided design (CAD) software. It allows architects, designers, and clients to visualize a building, room, or object as it might appear in real life. Unlike a flat drawing that shows only length and width, a 3D render introduces depth perception, giving viewers a much clearer sense of spatial relationships and scale. At its core, 3D architectural rendering involves several steps: creating a detailed 3D model, applying textures and materials, setting up realistic lighting conditions, positioning a virtual camera, and then generating the final image using sophisticated rendering techniques. But 3D rendering is not simply about showing a design from one angle. What we have found in our work with clients at ArchiRender3D is that computer-generated renderings offer extraordinary design flexibility. Once we build a 3D model, we can quickly generate multiple views, zoom in on details, or simulate different finishes and lighting conditions. This flexibility means that a single 3D model can serve many purposes — from concept development to marketing visuals. It seems that one of the key differences between 3D rendering and 2D drawings lies in this immersive quality. A 2D floor plan or elevation provides essential information for professionals but can feel abstract to clients or investors. 3D renderings appear to bridge that gap by showing what a design might feel like once built. However, it is worth noting that while a photo-realistic image can look incredibly convincing, it remains a simulation. Materials, lighting, and reflections are all calculated digitally and are subject to interpretation based on software settings and artistic choices. We sometimes remind clients that the purpose of a 3D render is to illustrate a design concept clearly but not necessarily replicate exact real-world conditions down to the last detail. In practice, 3D architectural rendering has become an invaluable tool when helping clients make decisions or visualize spaces that do not yet exist. It helps them anticipate how a space will look and function, encourages meaningful dialogue between designers and clients, and reduces uncertainty but we also emphasize that 3D visuals should be viewed as part of the design process, not a literal promise of the final result. Key Differences at a Glance Aspect 2D Rendering 3D Rendering Perspective Flat, plan or elevation Depth, simulated viewpoint Detail Technical clarity Photorealistic detail Audience Professionals, regulators General clients, buyers Speed Faster to produce Longer production time Cost More affordable Higher due to complexity Flexibility Fixed views Multiple viewpoints possible When to Use 2D Rendering In our work, 2D rendering continues to serve an important role. You may prefer 2D rendering if you need: Clear technical documentation Drawings for submission to regulatory authorities Quick visual support for internal design discussions Early-stage sketches without finalized details Many architects still choose 2D renderings for concept presentations because they allow for faster feedback and easier revision. When 3D Rendering is a Better Fit
Visual Storytelling: CGI’s Vital Role in Property Narratives

In a competitive real estate landscape, details matter and how you present those details can make all the difference. Visual storytelling through CGI (computer-generated imagery) provides a dynamic way to convey the essence of a property, weaving design, functionality, and emotion into a powerful narrative. At ArchiRender3D, we believe that every property has a story to tell, and our stunning visual renderings help bring these stories to life. In this guide, we’ll explore the vital role of CGI in property narratives, its benefits, techniques for crafting compelling stories, and real-world examples that prove its effectiveness. Introduction: The Magic of Visual Storytelling in Real Estate Imagine stepping into a space that hasn’t yet been built, where each detail from the play of natural light across a luxurious lobby to the inviting textures of a cozy living area is rendered in vivid clarity. Visual storytelling through CGI turns that dream into an experience, enabling investors, buyers, and stakeholders to connect emotionally with a property before even stepping on site. In the world of property marketing, it isn’t enough to provide dry technical details. A well-crafted CGI narrative transforms architectural plans into sensory experiences, conveying not just what a property looks like, but how it feels. Whether you’re showcasing a modern urban development or a serene suburban retreat, CGI provides an invaluable tool to communicate your vision with passion and precision. What is CGI in Property Narratives? CGI, or computer-generated imagery, is the art of creating lifelike, immersive visuals from digital models. In property narratives, Property CGI bridges the gap between imagination and reality by transforming floor plans, sketches, and concepts into dynamic visual experiences. These visuals can be still images, animated fly-throughs, or interactive virtual tours that capture every detail of a space. Key Characteristics of CGI in Property Narratives: Realistic Detailing: From the texture of stone to the reflections on glass, CGI replicates real-world surfaces and materials, delivering an authentic feel. Immersion: Through carefully crafted camera movements and lighting setups, viewers are invited to experience a property as if they were physically there. Story Integration: CGI enables designers to weave narratives into visual presentations, highlighting how a property’s design adapts to various moods and moments. By harnessing the potential of CGI, architects and marketers can turn mundane blueprints into captivating stories that resonate with their audience. The Benefits of CGI in Property Storytelling Integrating CGI into property presentations comes with a range of powerful benefits, making it a crucial element in today’s real estate marketing strategies. 1. Enhanced Emotional Connection Visual storytelling transcends mere presentation, it evokes emotion. High-quality CGI allows prospective buyers or investors to “feel” a space before it exists. Immersive Experiences: Detailed visuals invite viewers into a narrative, enabling them to connect emotionally with the property. Memorable Impressions: When people can visualize themselves living or working in a space, the emotional impact can lead to stronger engagement and enhanced decision-making. 2. Improved Communication and Clarity CGI breaks down complex architectural plans into intuitive, visually digestible narratives. Clear Representation: CGI highlights the spatial relationships, design details, and material finishes that might be lost in technical drawings. Effective Collaboration: When every stakeholder—from architects to financiers—can see and interact with the visual narrative, misunderstandings are minimized and collaborative decisions are easily reached. Instant Understanding: A well-crafted visual narrative communicates the concept in a way that appeals to both the head and the heart, speeding up approval processes. 3. Accelerated CGI Marketing and Sales In a market where first impressions count, CGI provides a competitive edge that accelerates engagements and closes deals faster. Compelling Digital Content: Whether it’s for websites, social media, or digital brochures, CGI visuals capture attention and drive higher engagement. Shortened Sales Cycles: Immersive virtual tours and detailed renderings allow clients to experience a property remotely, leading to quicker purchasing decisions. Investor Assurance: Detailed, photorealistic visuals build trust and present a believable, attractive prospect that can ease investment concerns. 4. Cost and Time Savings Investing in CGI early on brings significant long-term savings by mitigating risks and minimizing rework during construction. Error Detection: Detailed CGI narratives can reveal design flaws or spatial issues before construction begins, reducing costly changes later on. Efficiency Gains: With clear visuals, project teams experience fewer delays due to miscommunication, thereby optimizing timelines and budgets. Outsourcing Advantage: Outsourcing CGI services to experts like ArchiRender3D transforms fixed costs into scalable, project-based expenses, ensuring you receive top-quality visuals without the overhead of an in-house team. 5. Future-Proofing Your Brand By embracing CGI, you position your brand as forward-thinking and innovative, ready to meet the ever-evolving demands of modern property marketing. Scalability: CGI solutions are adaptable, catering to projects of various sizes—from intimate residential projects to expansive commercial ventures. Consistent Branding: High-quality visuals that align with your brand’s values help maintain a consistent, professional image across all marketing channels. Long-Term Value: As customers increasingly seek immersive experiences, investing in CGI ensures that your marketing assets remain relevant and impactful for years to come. Crafting a Compelling CGI Narrative: Techniques and Best Practices Creating an effective CGI narrative is both an art and a science. Below are some techniques that ensure your property visual story is told with clarity, punch, and emotion. Define Your Narrative Arc Begin with a clear vision by outlining the story you want your visuals to tell. Consider what makes the property unique and how you want your audience to feel as they engage with the narrative. Ask essential questions: What is the overall message of the property? What emotions should the viewer experience—excitement, serenity, luxury? Establishing a narrative arc provides a guiding framework for your CGI project. This arc should have a beginning that introduces context, a middle that highlights the unique features and functions, and an end that leaves a lasting impression of the space’s potential. By mapping out the flow and key moments, you ensure that every scene builds on the previous one, creating a cohesive and engaging story. Start with a Well-Developed Storyboard A detailed storyboard is the blueprint of
3D Interior Rendering for Realistic Home Visuals

Whether you’re an architect, interior designer, or real estate professional, 3D interior rendering is changing the game by providing photorealistic visuals that capture the essence and personality of a living space.
7 Signs It’s Time for Architects to Outsource 3D Rendering

In today’s competitive architectural landscape, the ability to deliver stunning visual presentations is crucial. However, not every architecture firm has the in-house resources or expertise to produce photorealistic 3D renderings that impress clients and investors alike.
How 3D Exterior Rendering Transforms Architectural Design
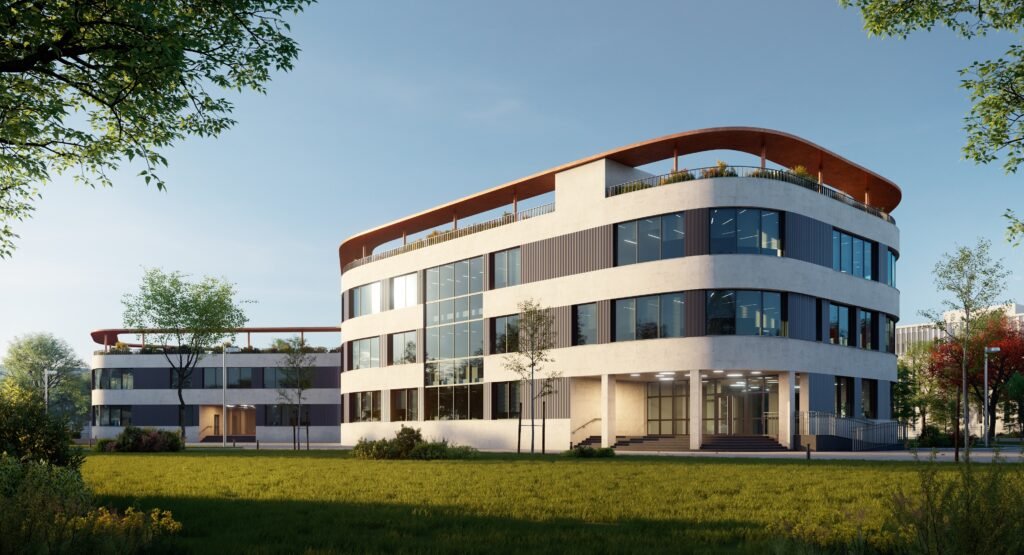
In today’s fast-evolving architectural landscape, the way we present our projects can determine success. The advent of 3D exterior rendering has transformed architectural design practices, enabling designers, builders, and real estate professionals to communicate their visions in the most dynamic, impactful way.
Debunking Myths About 3D Architectural Rendering: Myths & Facts
In today’s competitive real estate and architecture landscape, 3D architectural rendering has emerged as an indispensable tool for attracting investors, boosting sales, and enhancing marketing strategies.