A mood board tells a client what you are thinking. A render lets them walk into it. Our 3D rendering for interior designers turns the plans, finish selections, and furniture schedule you already put together into pictures of the finished room, so clients can approve a scheme with confidence rather than imagination.
Designers use renders for three practical reasons. They reduce the number of times a client says “I thought it would look different.” They let you compare two options in the same room before anything is purchased. And they give a studio polished portfolio and marketing images, even for projects that were never photographed.
If you design for hospitality or workplaces, take a look at our 3D interior rendering service. For brands selling the furniture itself, our 3D product rendering page covers catalog and studio shots.
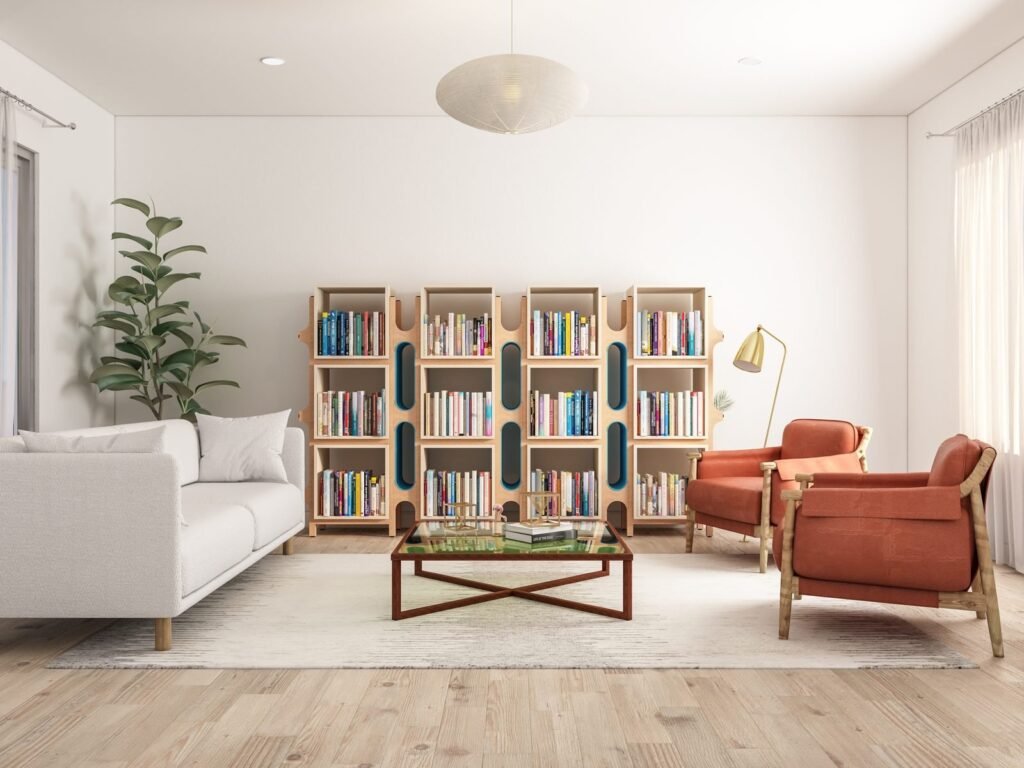
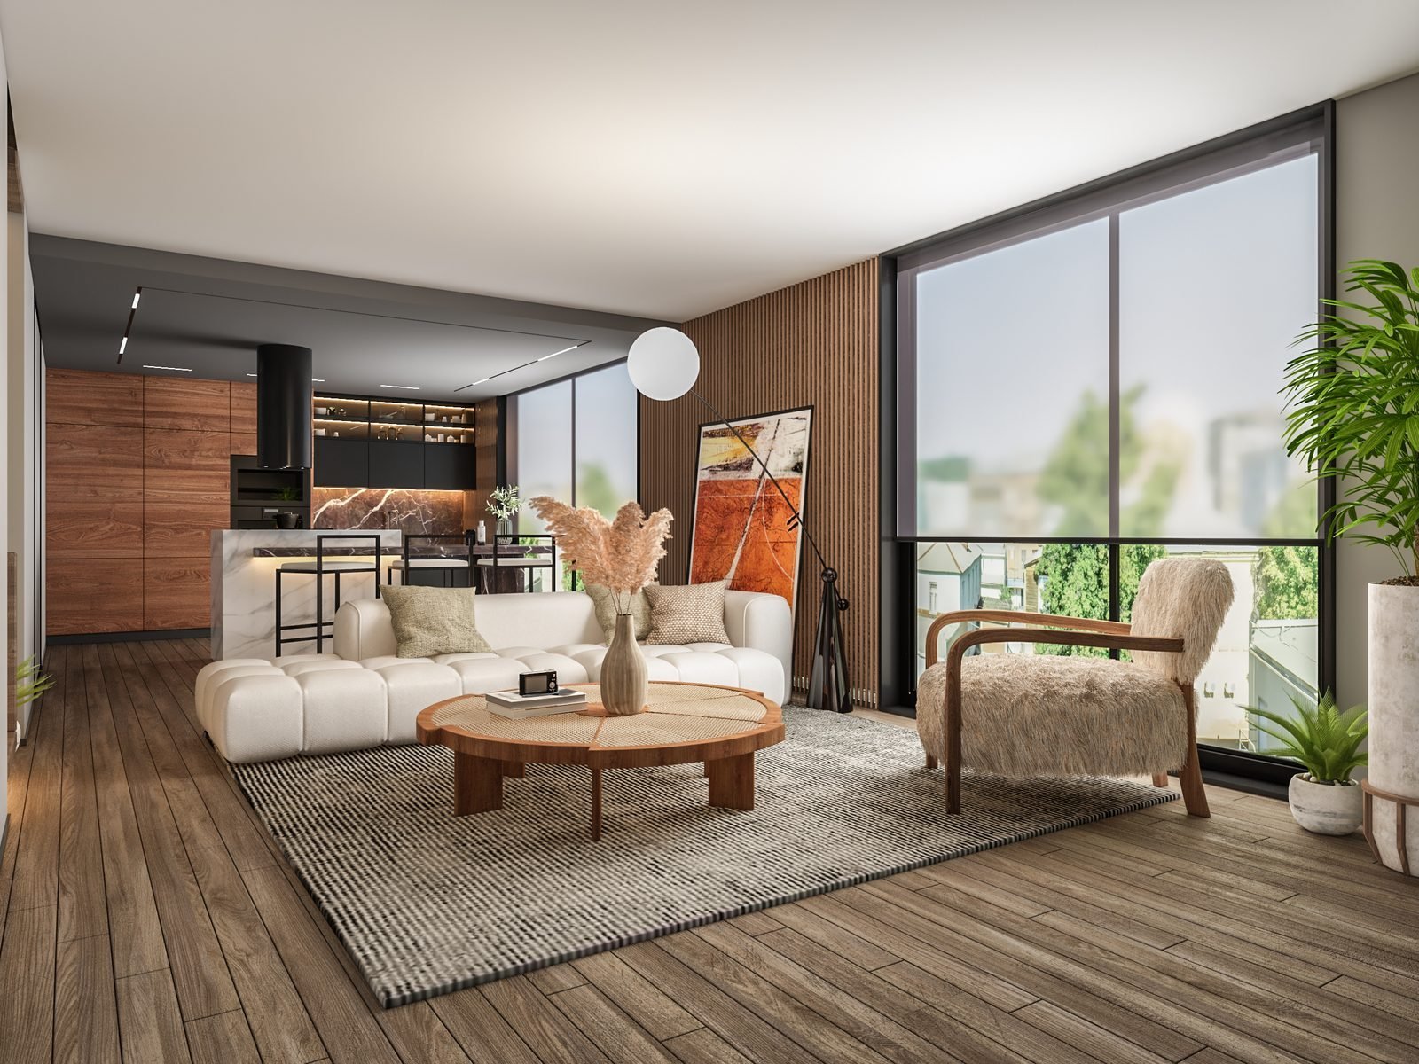
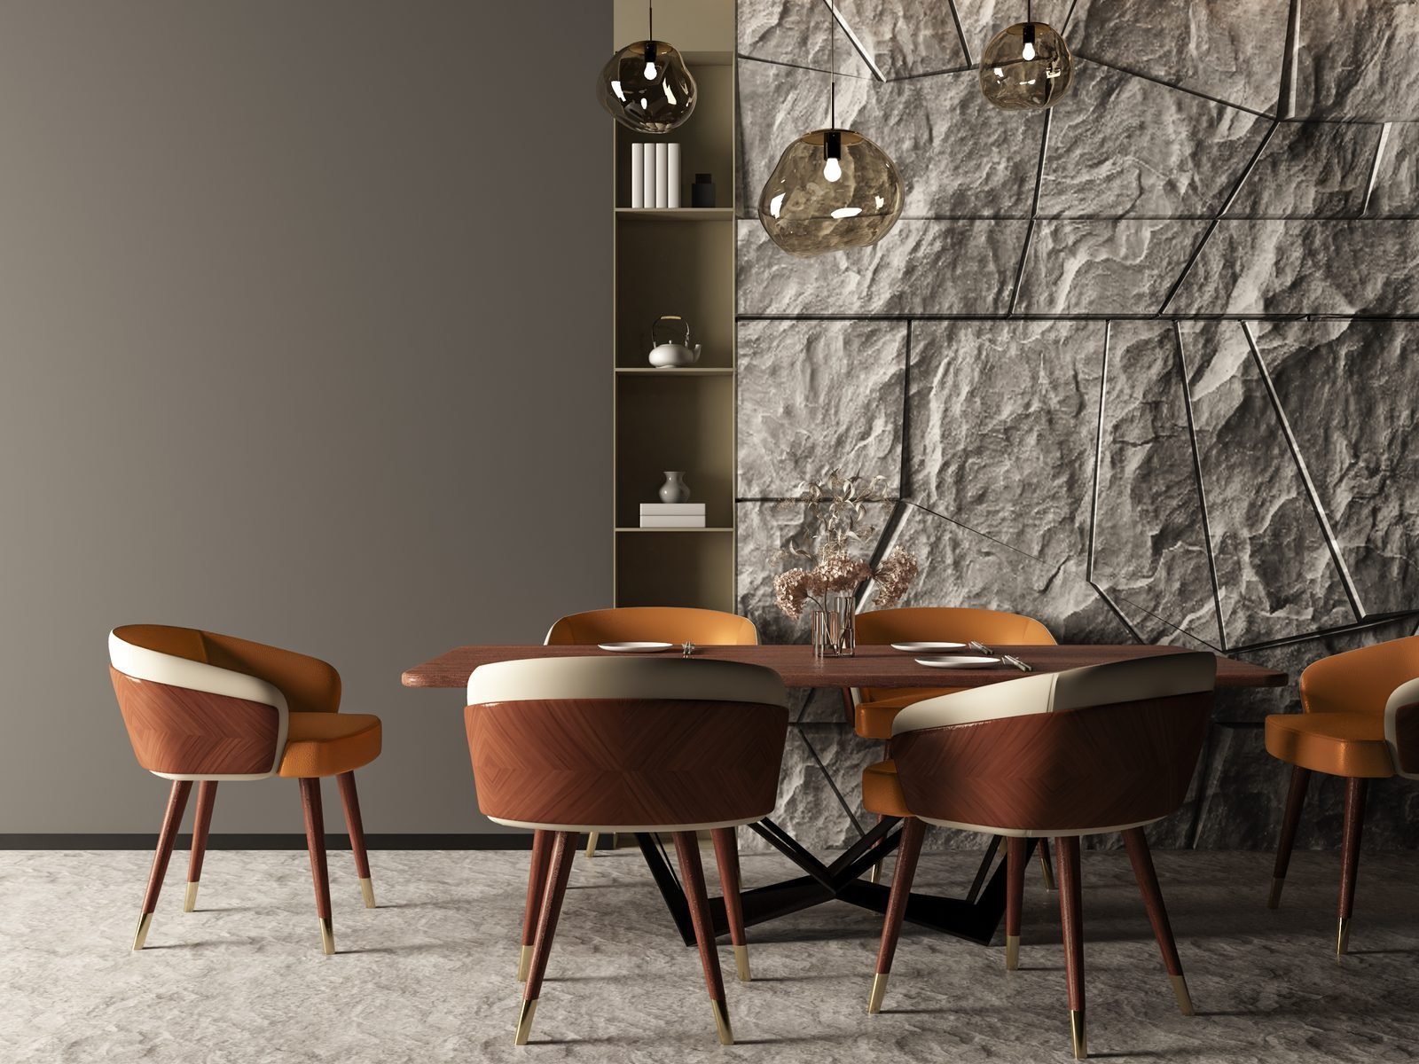
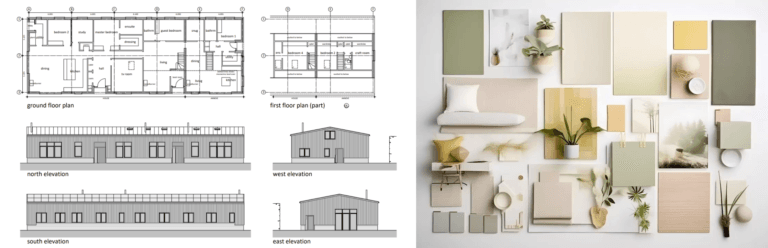
Most interior work reaches us as a bundle: a floor plan, a few elevations, a furniture and fixtures schedule, material samples or links, and a handful of inspiration images. That is enough. We build the room from the plan, place the furniture from your schedule, and apply the finishes you selected.
Pieces that are not in a standard library are not a problem. Custom casework, a bespoke sofa, or a unique light fitting can be modeled from shop drawings, a dimensioned sketch, or a few clear photographs. If a detail is missing, we flag it and ask instead of guessing.
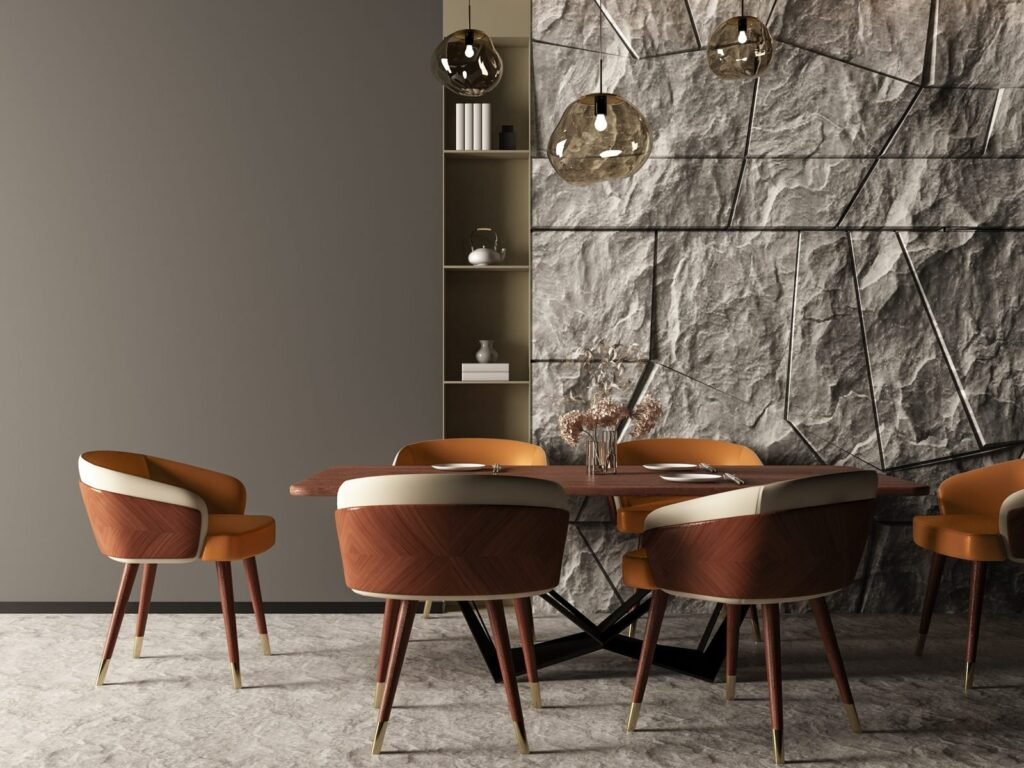
The result looks like a photograph of your design, not a generic room with similar furniture.
Furniture makers, lighting brands, and showrooms use renders when the physical piece is not ready or when they need the same product in many settings. A single model can be placed in a living room, a dining area, or an office, and finished in every fabric or wood tone you offer.
That is faster and more flexible than staging a photo shoot for each variation. Our 3D product rendering service goes deeper on studio backgrounds and catalog sets, while this page focuses on rooms and styling.
Because a render is a digital scene, light and material can be changed on purpose. Show the room at midday and at dusk. Compare a matte lacquer against a satin one. Swap a rug, and see whether the whole palette still holds together.
Lighting is where interior renders most often succeed or fail, so we treat it as a design decision rather than a default setting. Our article on lighting in interior 3D rendering explains day, night, and mixed scenes and how each changes the mood of a space.
Send plans, the furniture and finishes schedule, samples or links, and a few images that capture the look. Tell us how many views you need and who will see them.
We propose camera positions and confirm which finish options to show before we start lighting and detailing, so effort goes where you need it.

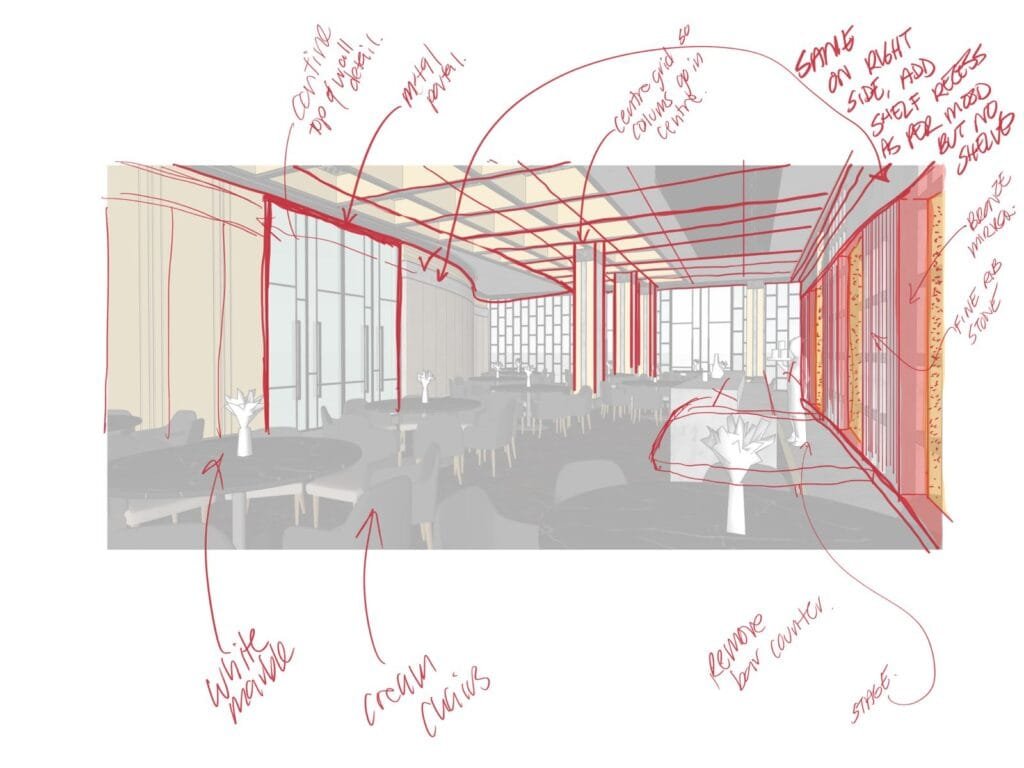
A first draft typically arrives within three to seven days. Mark up fabrics, colors, and placement directly on the image.
Final renders arrive at high resolution for presentations, proposals, and your website, with alternates for any finish options you asked for.
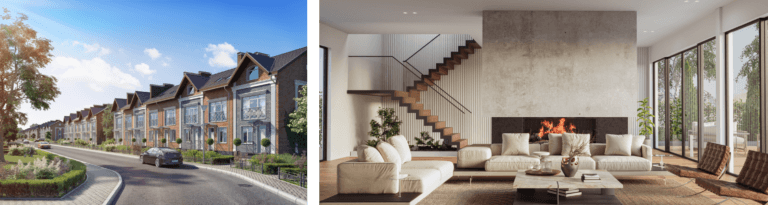
Interior projects change as clients make decisions, so the rendering process is set up to absorb change without starting from zero.
Turnaround depends on how many views you need and how much custom furniture has to be modeled. We confirm a date in the quote. Changing a fabric, a paint color, or a lamp is a quick revision. Moving walls or restructuring a layout after modeling is a larger change, which is why we check the plan at the start.
Price follows the number of views, the level of detail, how many custom pieces must be built, resolution, and revision rounds. We quote a fixed price after seeing your drawings. For general guidance, see our article on rendering costs.
Designers presenting to a client usually want a full room scene, because the client needs to judge how everything works together. Furniture brands often want both: a clean studio view that shows the product clearly, and a styled room that shows how it lives.
If you are not sure which you need, tell us where the images will appear, whether that is a client presentation, a proposal, a website, or a catalog, and we will suggest a mix. Our rendering services overview describes related options such as virtual staging for empty spaces.
Send your plans and finish selections and we will reply with a fixed-price quote within one business day. Want to see more examples first? Browse the portfolio.
What designers and furniture brands ask us most often.
Yes. We model custom pieces from shop drawings, dimensioned sketches, or clear reference photos. Send what you have, and we will tell you if anything else is needed to get the proportions and finish right.
Yes. We can render the same view with different fabrics, flooring, or paint colors so your client can compare directly. Tell us the options at the start so the scene is set up to switch easily.
Colors and finishes follow the samples, codes, or links you provide. Screens vary, so treat a render as a close visual guide and confirm final selections against physical samples before ordering.
Yes. Most designers use them in client presentations, proposals, portfolios, and social media. If you have a special usage requirement, tell us before we quote.
Yes. We create styled room scenes and catalog-style views from CAD files or product drawings. See our 3D product rendering page for studio shots and variant sets.