ArchiRender3D works with architects, builders, developers, and designers on projects across Texas. We are a remote studio. You upload your drawings, we send back finished renders, and nothing about the job requires a site visit or a trip to an office.
Our mailing address is 539 W. Commerce St #4765, Dallas TX 75208. It is where we receive mail; the work itself is done remotely, and a Texas client receives exactly the same service as any other US client.
The sections below explain who we serve in Texas, how remote delivery works day to day, and which of our services tend to fit which kind of project. For the full list, see our 3D rendering services overview.
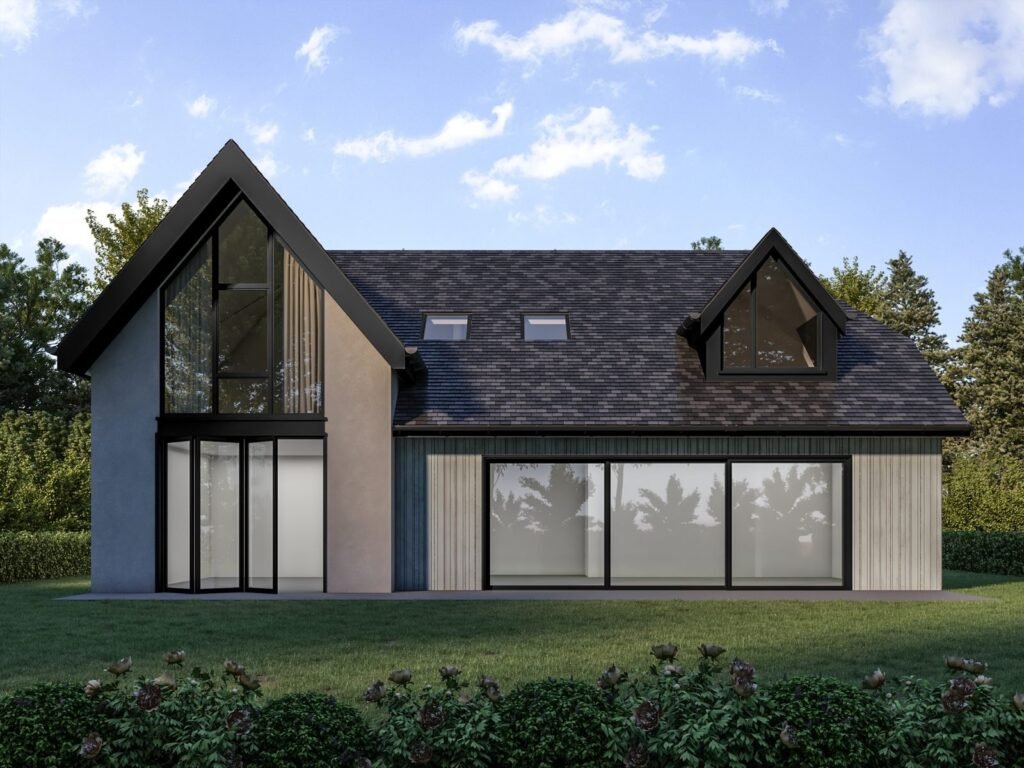
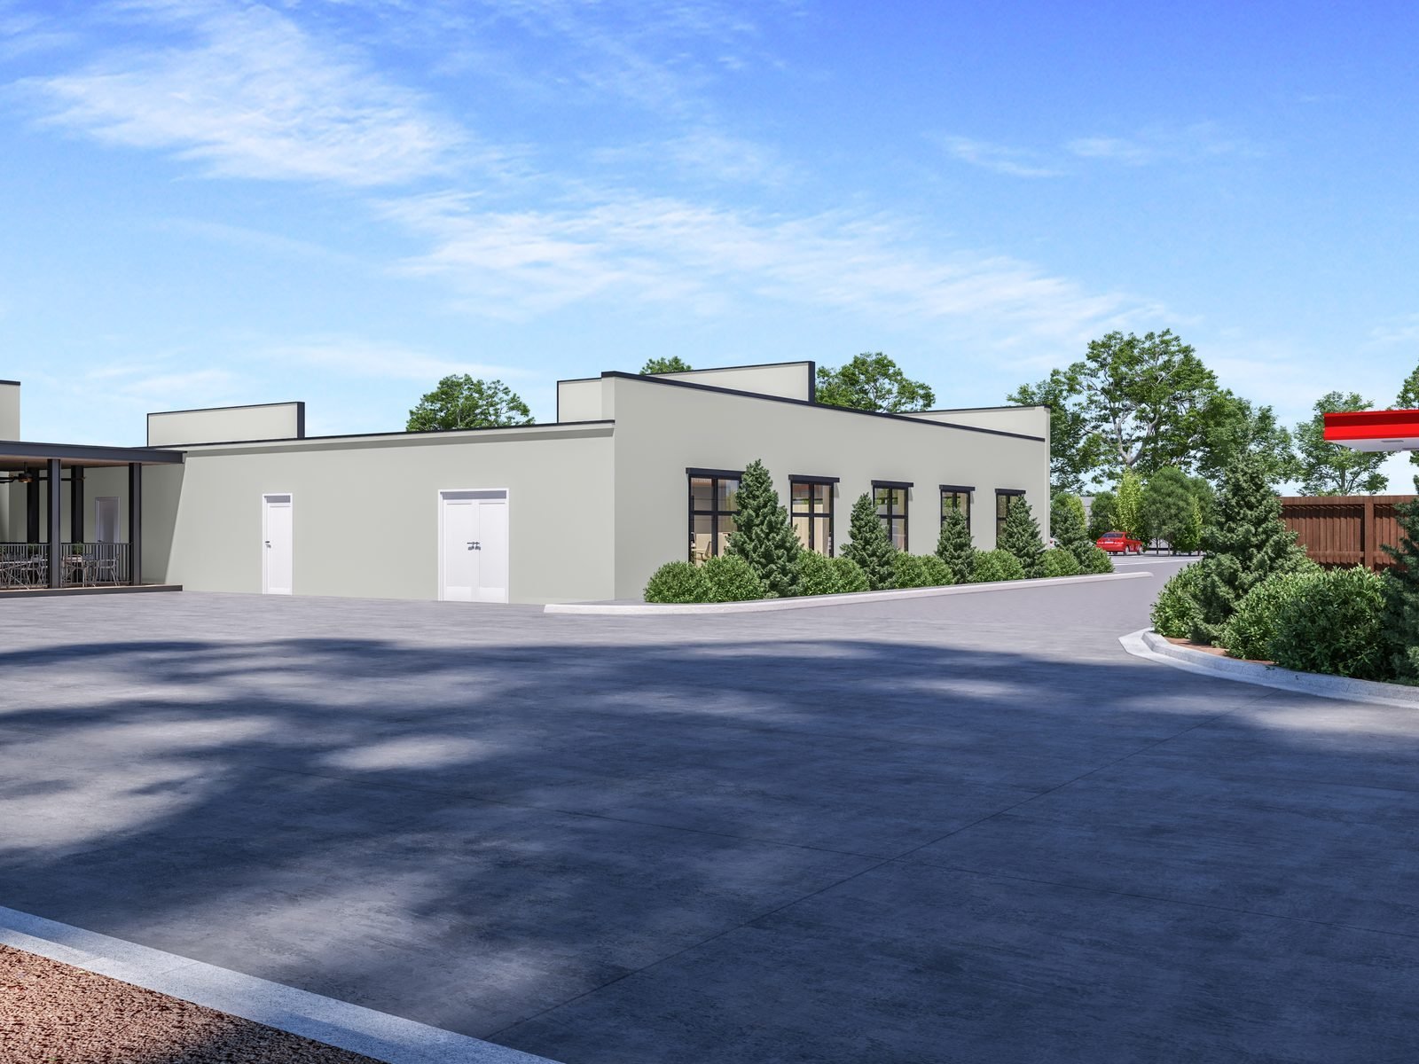
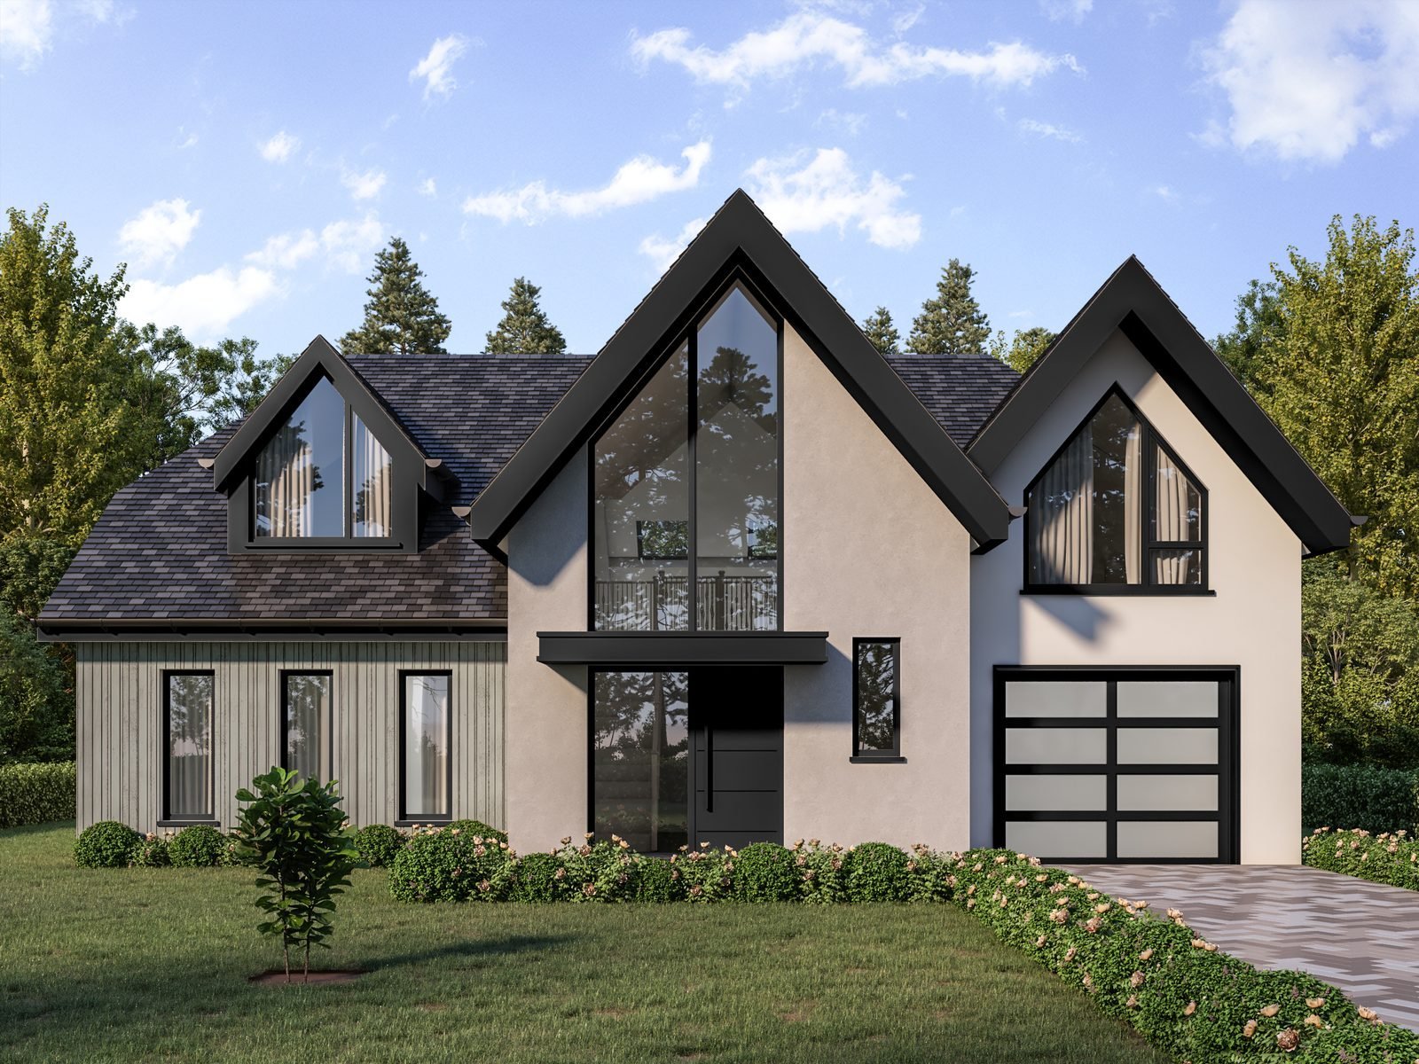
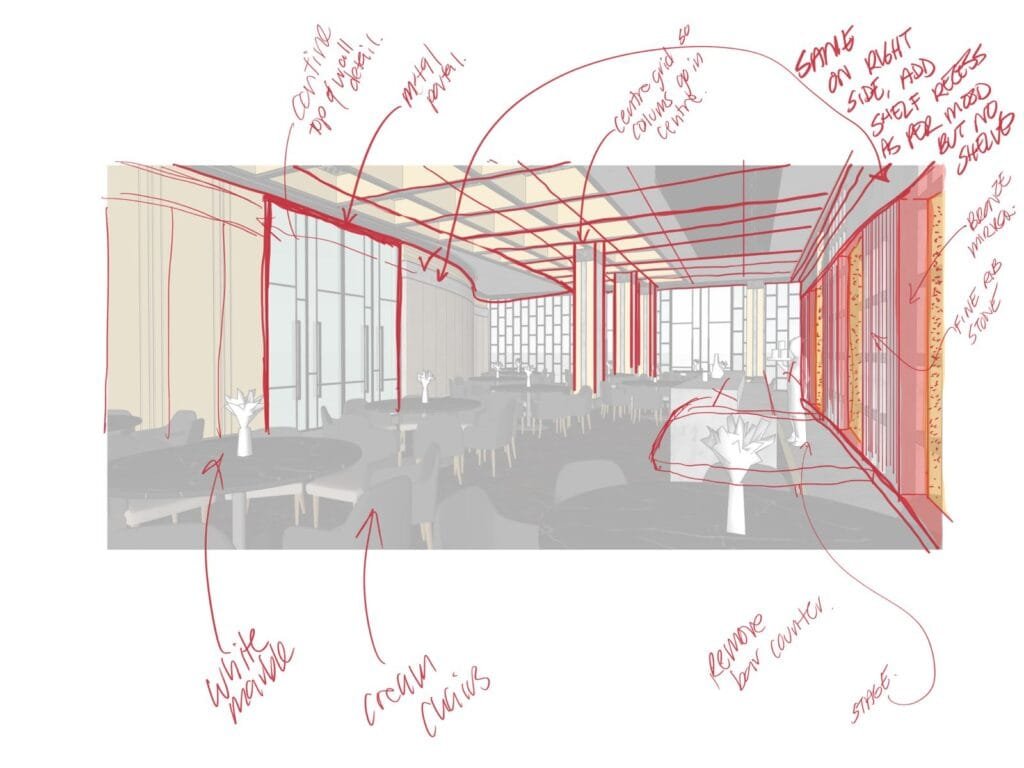
Everything happens online. You send drawings or a model through an upload link, we confirm the scope and price, and drafts come back as files you can mark up. Review rounds can happen on annotated images or on a call, whichever your team prefers. Final images are delivered as downloads.
The same arrangement works whether your project is in a large metro area, a smaller city, or a rural site far from either. Dallas-Fort Worth, Houston, Austin, San Antonio, and the places between them are all handled the same way, because distance never enters the process.
If you want to talk before sending anything, call +1 302 272 5744 or use the quote form and we will reply within one business day.
Good renders respect the setting. Texas sun is high and hard, so shadows fall differently than in a cloudy northern scene, and deep porches, overhangs, and shaded patios deserve accurate lighting. We pay attention to how glazing reflects the sky and how bright stone or stucco reads under strong light.
Materials matter as well. Limestone, brick, stucco, standing-seam metal, and cedar all appear in Texas projects, and each behaves differently in a render. Landscaping can be matched to the region, with live oaks, native grasses, and planting that looks right for the climate rather than generic lawn and maple trees.
Tell us the site conditions you want to show, and we will set up the lighting and planting to suit.
Renders do different jobs depending on the audience. For a planning and zoning commission or a city council hearing, the priority is accurate massing and honest context. For a homeowners association architectural review committee, it is materials, colors, and how the house sits beside its neighbors. For spec homes and new communities, it is marketing images that make buyers stop scrolling.
Churches and school districts often use renders to explain a building campaign to members or voters. In those cases we focus on clarity: a few strong views that make the plan easy to discuss.
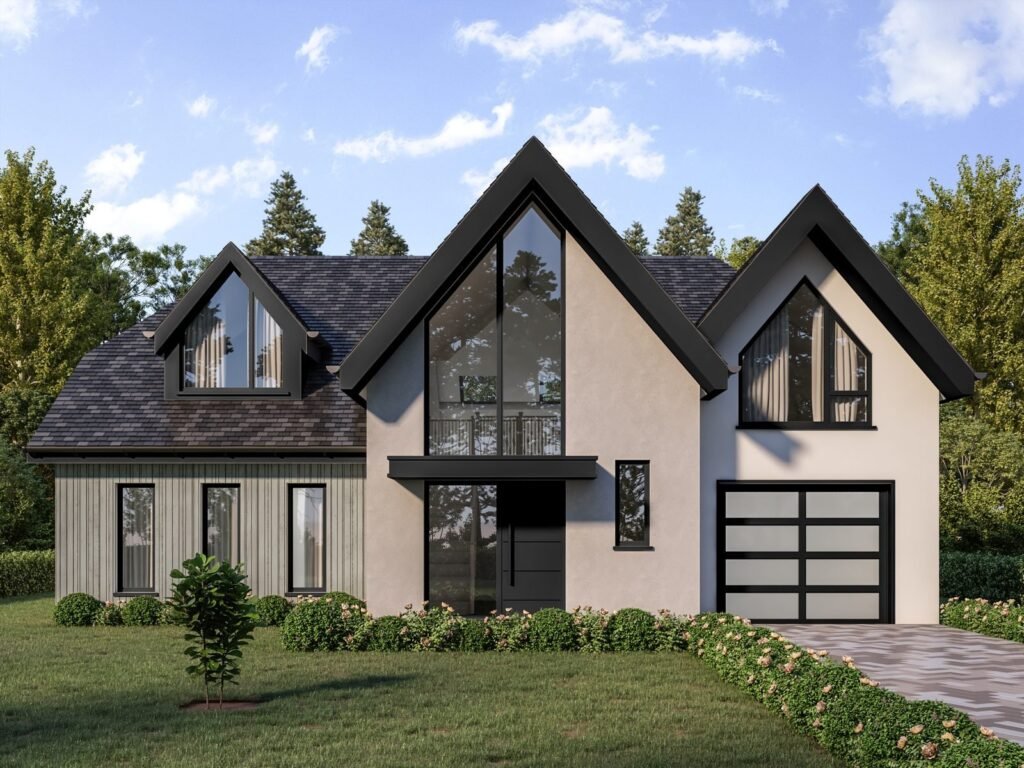
Upload plans, elevations, or a 3D model, along with a site photo or survey if there is one. A short note about who will see the images helps us choose the right style.
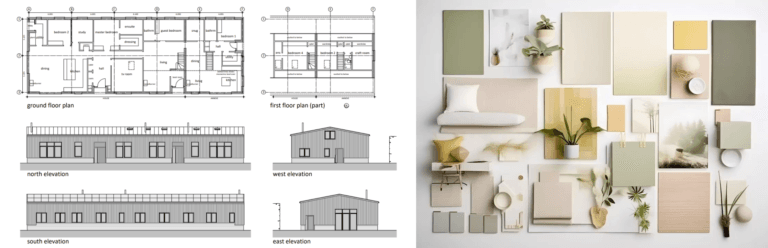
We reply within one business day with a quote that names the views, the finish level, the revision rounds, and a delivery date.

A first draft usually arrives within three to seven days. You mark it up on the file or talk us through the changes on a call.
Final images arrive in the sizes you need for hearings, boards, brochures, and websites.
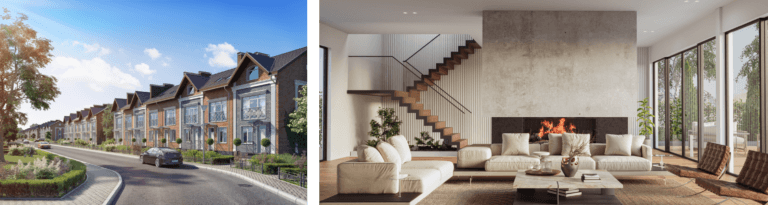
Most Texas projects start with one of the services below. If you are not sure which one fits, describe the project in the quote form and we will suggest a starting point.
Practices that design and permit projects can use our 3D rendering for architects service for competition, approval, and review images. Custom builders can start with 3D exterior rendering and add interior views once finishes are chosen.
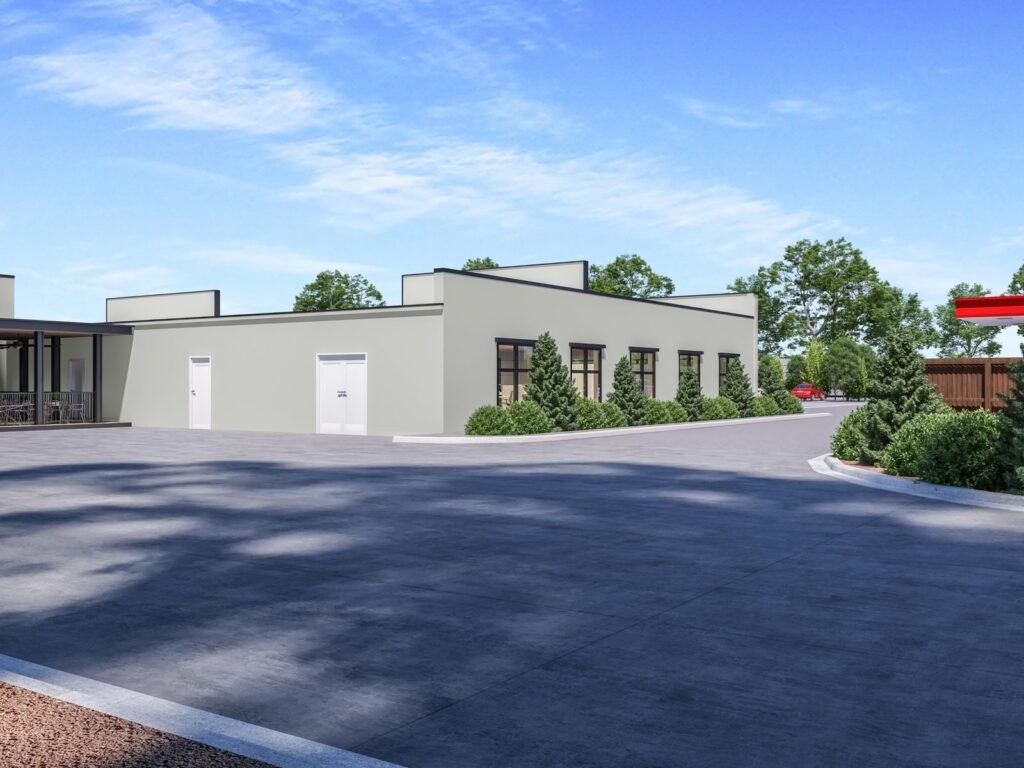
Teams planning multifamily, retail, or mixed-use projects can read about 3D rendering for real estate developers. Agents and brokers selling single properties will find more on our real estate rendering services page, and interior designers can see 3D rendering for interior designers.
The simplest way to begin is with a single view. Pick the image you most need, whether that is a front elevation for a client meeting or a hearing view from the street, and send the drawings for it. You will see how we work before committing to a larger set.
For a sense of pricing factors, read our guide to what 3D architectural rendering costs. To see the quality of the work, browse the portfolio.
Mailing address, as shown on every page of this site: US: 539 W. Commerce St #4765, Dallas TX 75208.
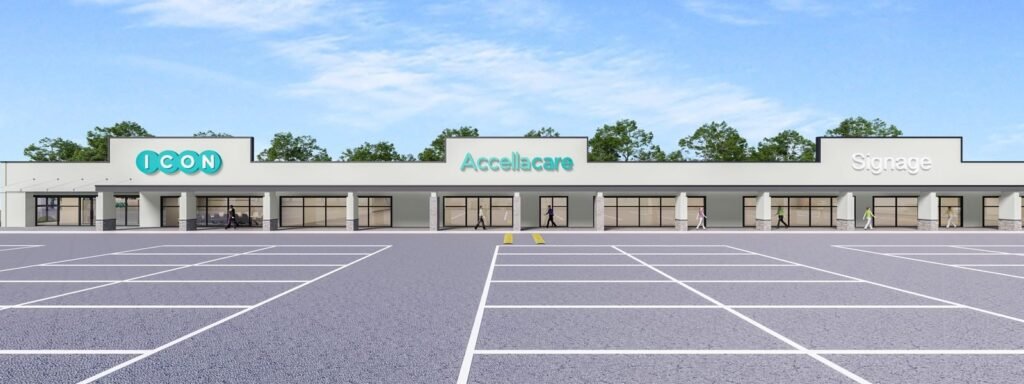
Send plans or a short description and we will reply within one business day with a fixed-price quote. You can also call +1 302 272 5744 to talk it through.
Straight answers for clients in Texas.
No. Our Dallas address is a mailing address, and the work is done remotely. Texas clients are served the same way as every other US client: files go up, drafts and finals come back digitally.
Yes. Because delivery is digital, the location of the site does not affect how we work. We only need your drawings and, if you have it, a site photo or survey for context.
No. Photos, survey drawings, or a map screenshot are enough for us to place the building accurately. If there is a specific neighboring structure or tree you want shown, tell us in the brief.
Yes. We render from agreed viewpoints with accurate massing, materials, and context. Check what your commission or committee requires, such as camera positions, and include it in the brief.
Use the quote form or call +1 302 272 5744. Tell us the building type, the views you need, and the date you need them by. We reply within one business day with a fixed price.