A development has to convince people who never read the same documents. Commissioners and neighbors at a hearing want to see height and context. Lenders and equity partners want to see a credible finished product. Brokers and buyers want to picture themselves inside it. Renders are the one asset that works for all of them.
Our 3D rendering for real estate developers starts from the drawings you already have: the site plan, elevations, unit plans, and a finish schedule. From those we plan an image set that matches your calendar, not just a pile of pretty views. Early images stay light and fast. Marketing images get the full treatment once the design settles.
Looking for listing-level visuals instead? See our real estate rendering services, or the property CGI page for single-property marketing.
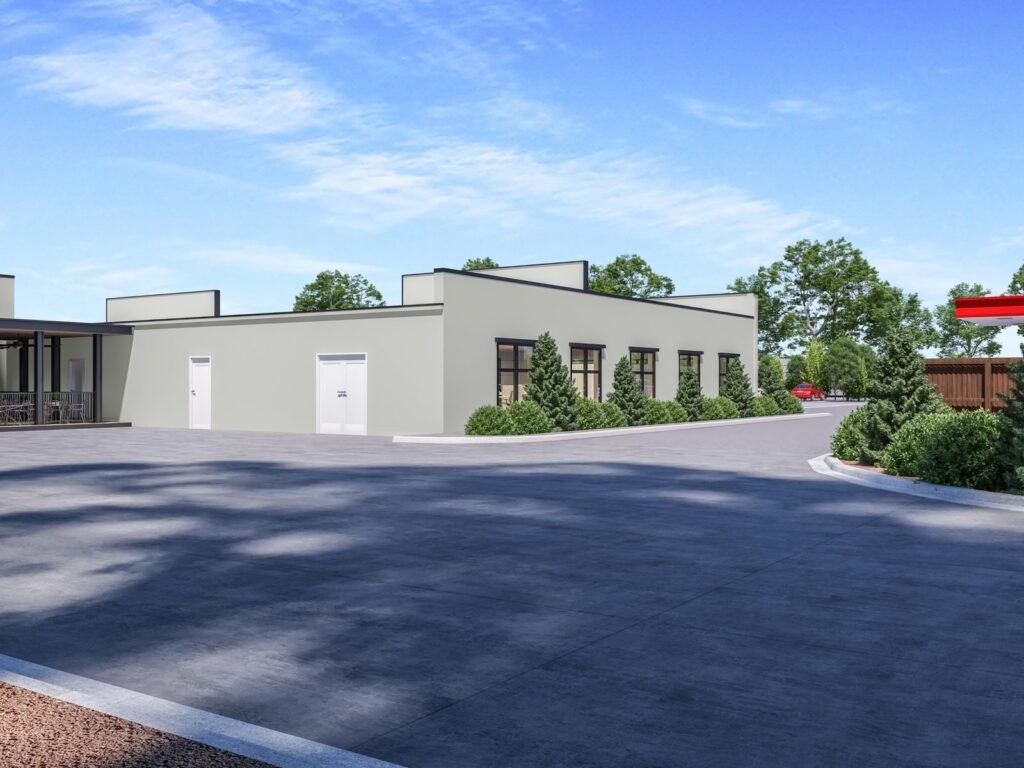
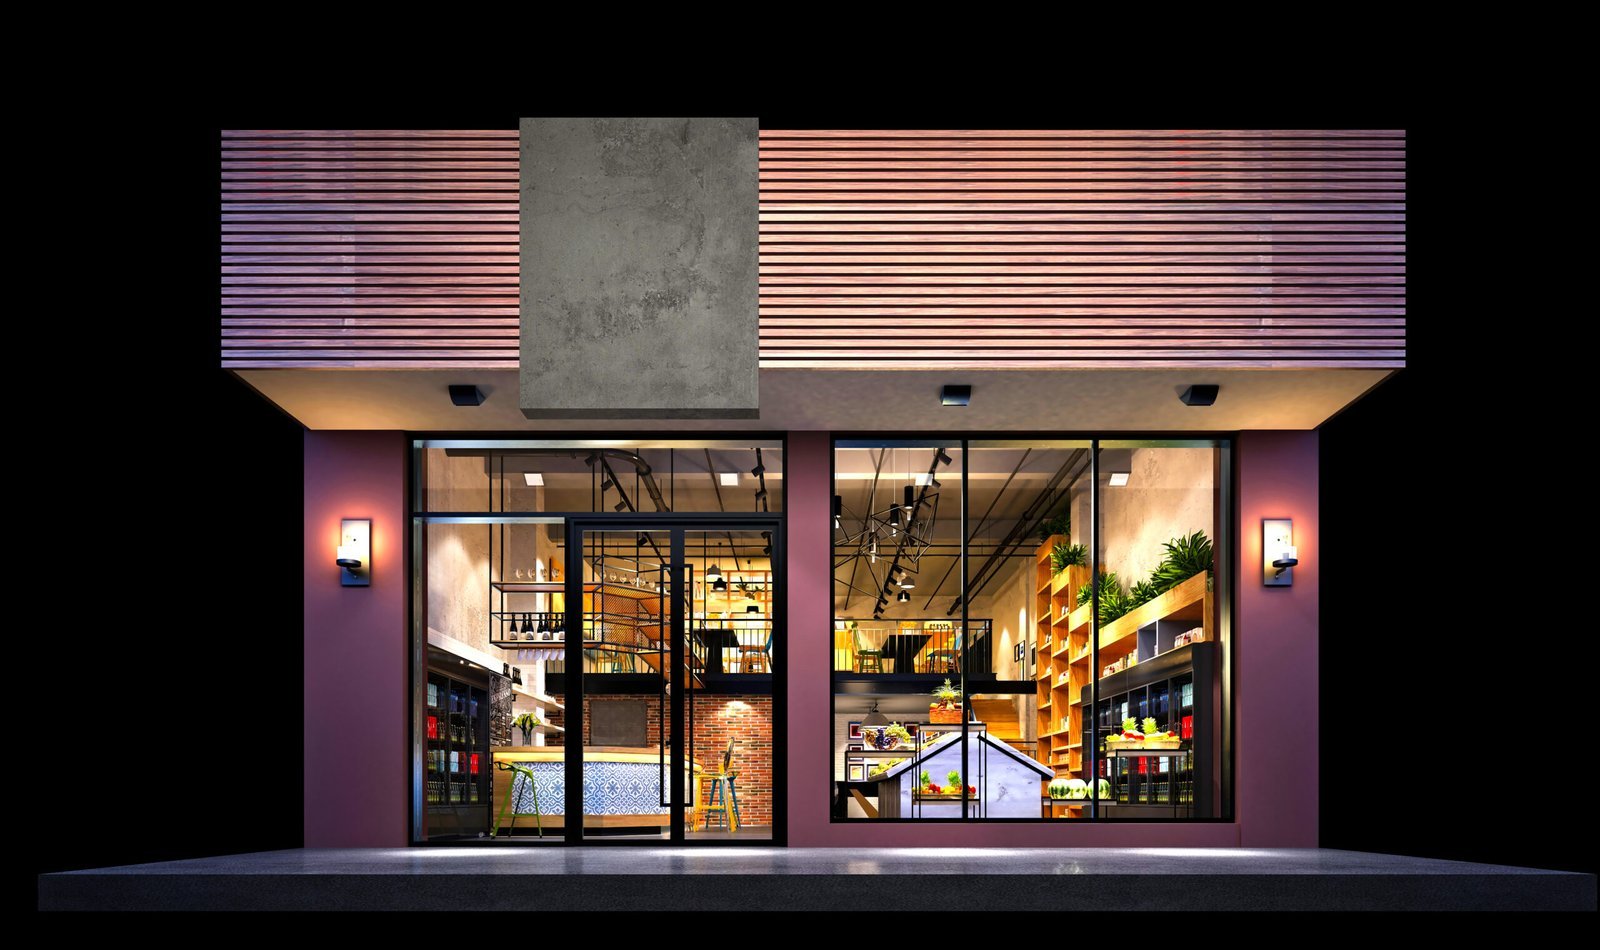
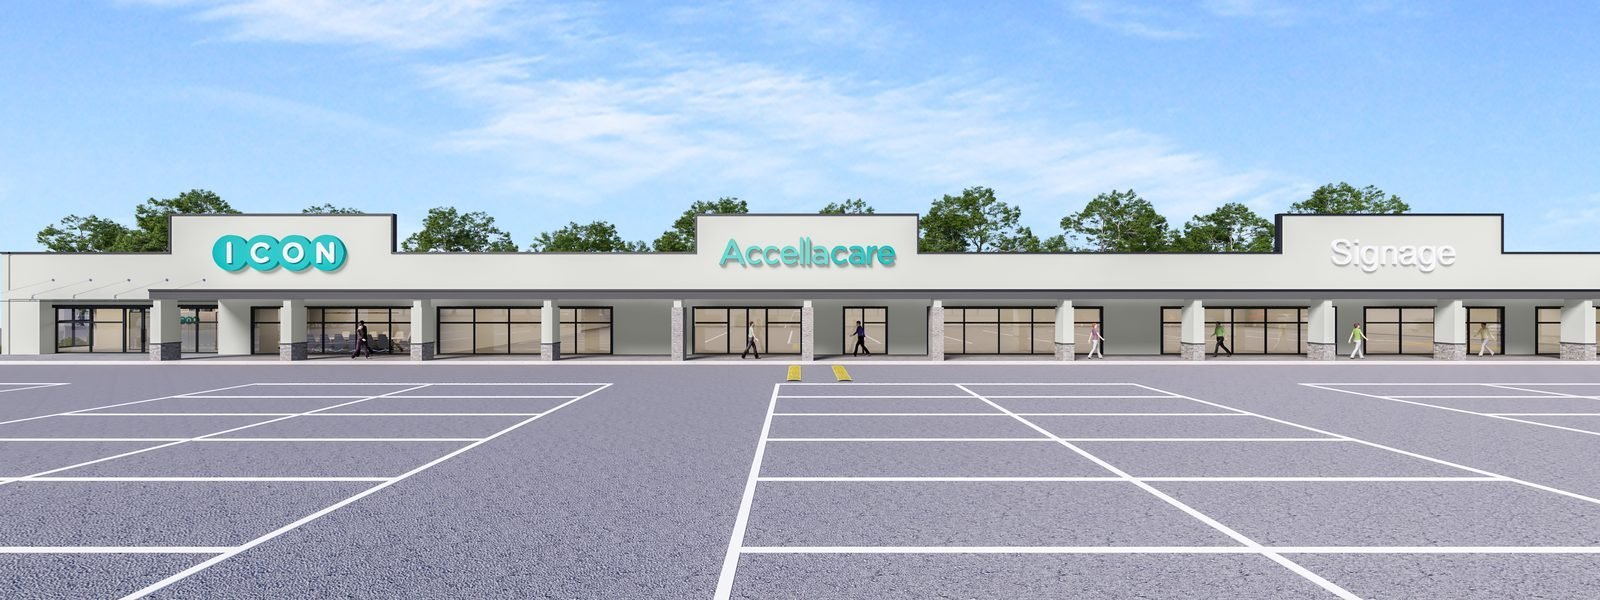
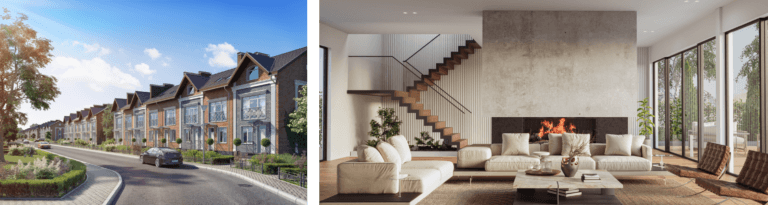
Marketing starts long before the first tenant or buyer can walk through. The images that do the work are usually a hero exterior at a flattering hour, two or three amenity views, and interiors for each distinct unit type. Together they fill a brochure, a landing page, and the sign on the fence.
We build the set so every image shares the same light, season, and styling. That consistency matters more than any single frame, because buyers compare the pictures against each other and against competing projects down the road.
Tell us what the sales team needs first. If the website goes live before the brochure, we deliver in that order.
A hearing image has to be believable, not just beautiful. We render from viewpoints that matter to the people in the room: the sidewalk across the street, the adjacent property line, the approach along the nearest main road. Building height, setbacks, and materials come straight from your drawings.
Where a site photograph exists, we can blend the proposed building into it so the change reads honestly against what is there today. We do not stretch proportions to flatter a design; if the drawings say it is five stories, the render shows five.
Many teams reuse hearing views later in marketing, so we ask up front where else they might go.
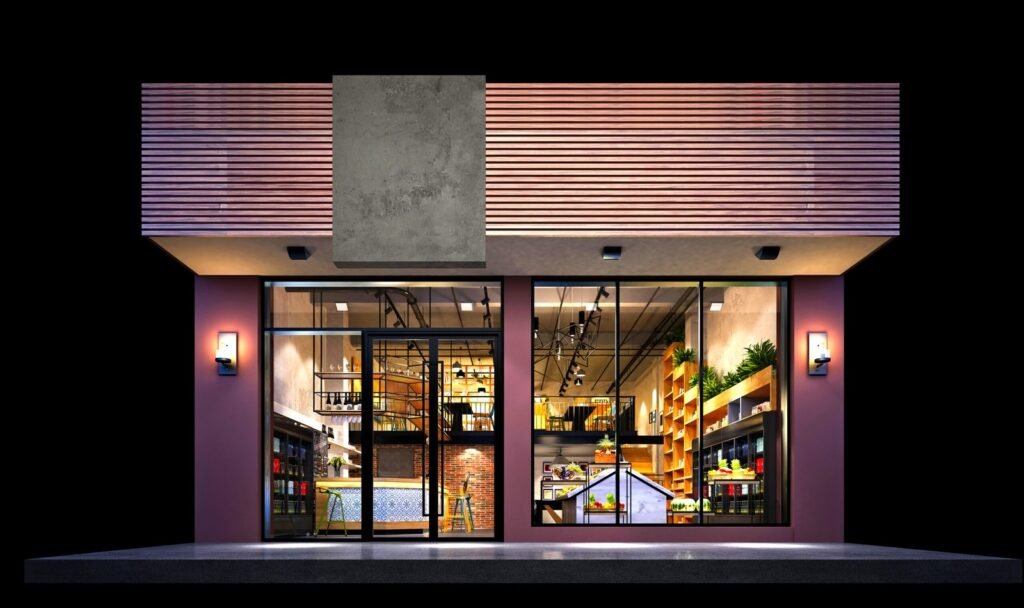
Multifamily work usually needs more views per project than it first appears: a street elevation, a courtyard or podium deck, a leasing lobby, a typical unit, and an aerial that explains how the site fits together. Mixed-use adds ground-floor retail with believable signage zones and street life.
Because the model is shared, adding a view later is cheaper than starting again. Floor plan graphics from our 3D floor plan service can sit alongside the lifestyle renders, so a prospect sees the layout and the feel of the same unit together.
Send the site plan, elevations, unit plans, and the finish schedule if there is one. Tell us who will look at the images first and when they are due.
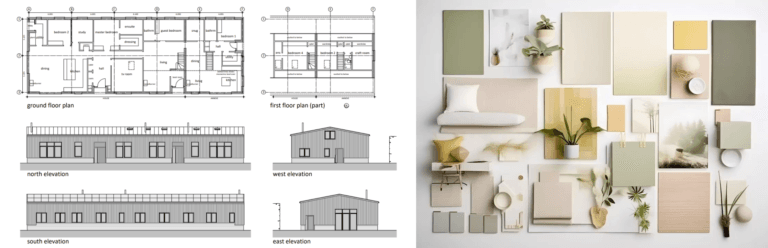
We propose a shot list tied to each audience and deadline, so the hearing views, the financing images, and the marketing set do not overlap or leave gaps.

Drafts go out in stages. Leasing, marketing, and your design team can comment on the same markup, which keeps feedback from pulling in different directions.
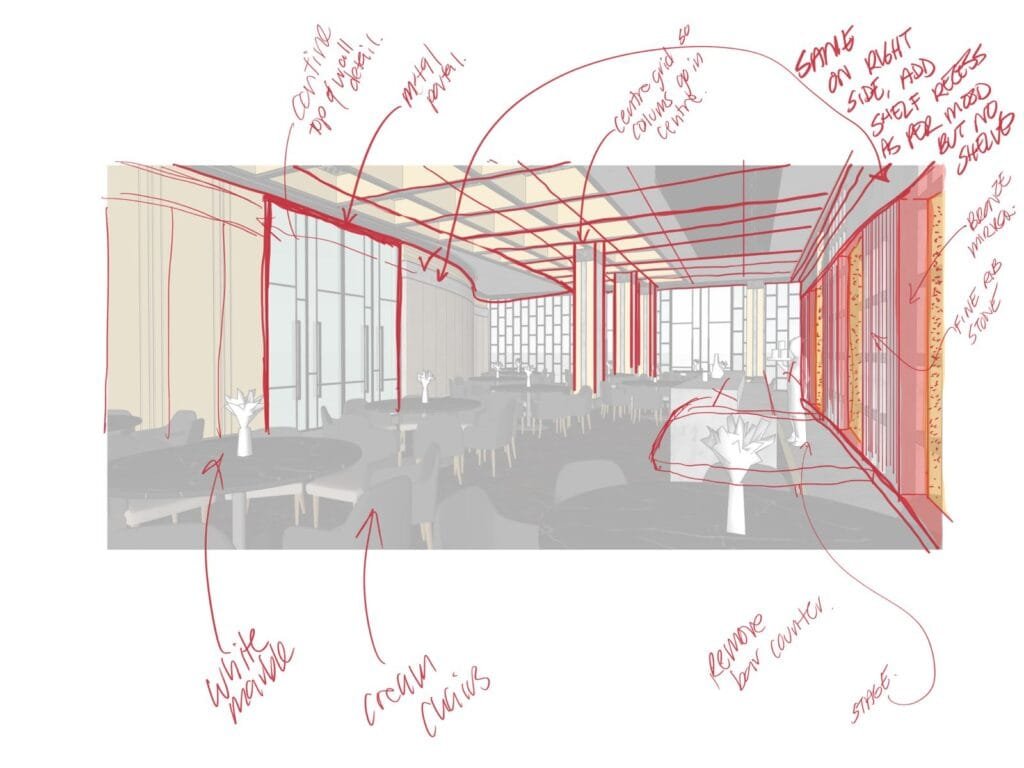
Final stills arrive sized for the brochure, the website, and signage. Motion or a virtual tour can follow from the same model once the stills are approved.
Stills sell the idea. Motion makes the scale and flow obvious. If your sales center, lobby display, or leasing site would benefit from moving images, the model that produced your stills can be extended rather than rebuilt.
A short exterior flythrough explains how the project sits on its site, while an interior walkthrough shows how the amenities connect to the units. Our 3D architectural animation page explains how scenes, camera paths, and music are planned.
Out-of-town buyers and investors can look around a unit from wherever they are. A 360 VR house tour can be published on your website or opened on a tablet in the gallery.
Teams that spend well rarely order everything at once. A common pattern is a small set of massing views for entitlement, a mid-detail set for financing, and the full marketing package after the design is fixed.
Price depends on the number of views, how detailed each scene is, resolution, revision rounds, and timing. For ranges and examples, read our guide to what 3D rendering costs. If you are comparing providers, our checklist for choosing a rendering company is a useful starting point.
We are happy to quote each stage separately so the budget follows the schedule.
Send the drawings for whichever milestone is closest, whether that is the hearing, the lender package, or the sales launch. We will reply with a fixed-price quote within one business day. You can also look through the portfolio for similar building types.
Questions developers and builders ask before they send drawings.
Yes. Early views are built lighter and faster, with the understanding that details will change. When the design settles we upgrade the same scene to marketing quality rather than starting over.
Renders follow the drawings you send us. Tell us which elements are still unresolved, such as finishes or landscaping, and we either keep them neutral or label them. Your counsel can advise on disclaimer wording for marketing materials.
Often, yes, but the viewpoints differ. Hearing views favor honest street-level context, while marketing views favor flattering light and styling. We plan one shot list that covers both so nothing is built twice.
We model the full site once and render each phase from it, so phase two matches phase one in style and lighting. That also makes it cheaper to add views as later buildings are released.
Yes. The approved model can be reused for a flythrough or walkthrough. See our 3D architectural animation service for what is involved, and mention it early so the scene is built with camera paths in mind.