A drawing set shows what you meant. A render shows what everyone else will see. Our 3D rendering for architects is built around that gap: we take the model or drawings you already trust and turn them into images that clients, boards, and review committees can read in a few seconds.
Practices usually come to us at one of three moments. At competition or concept stage, one mood-and-massing image has to carry the pitch. At client-approval stage, a decision about cladding, glazing, or a feature wall has to be settled. At submission stage, a design-review package needs views that place the building in its context. It is the same studio and the same process each time; only the level of finish changes.
Start with our 3D exterior rendering and 3D interior rendering services, or look through the portfolio first.
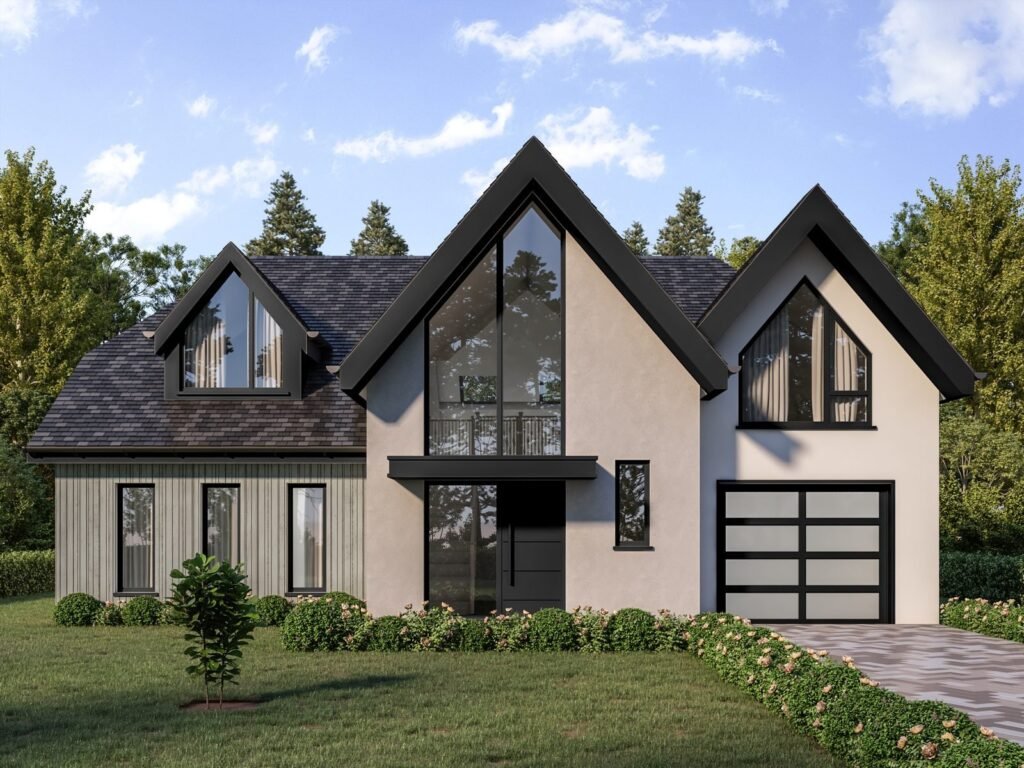
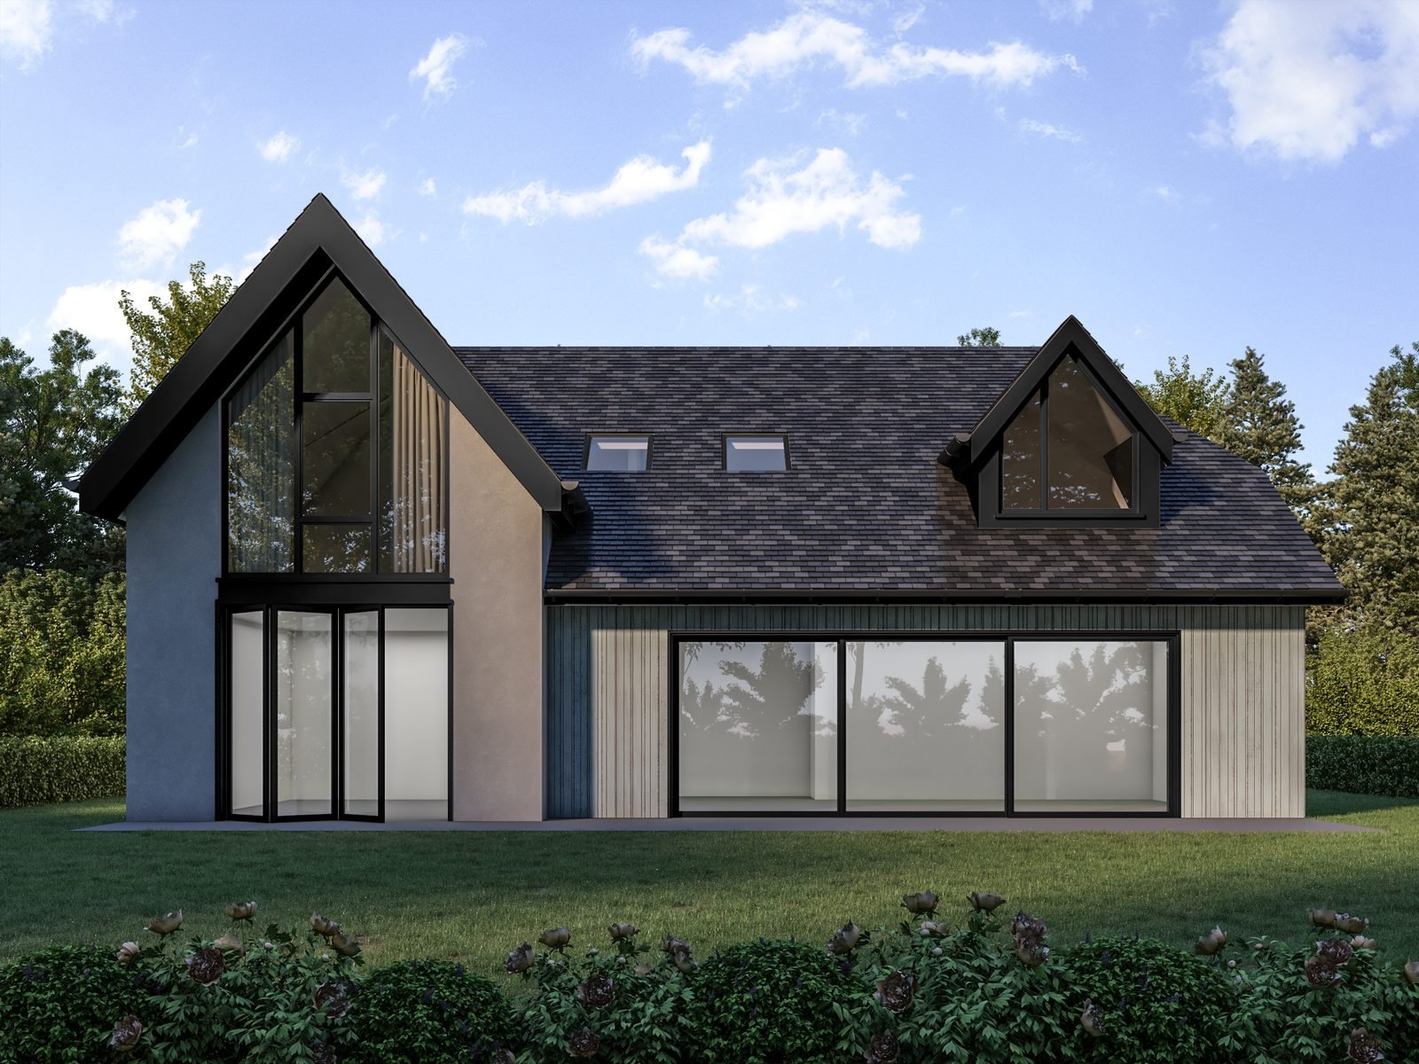
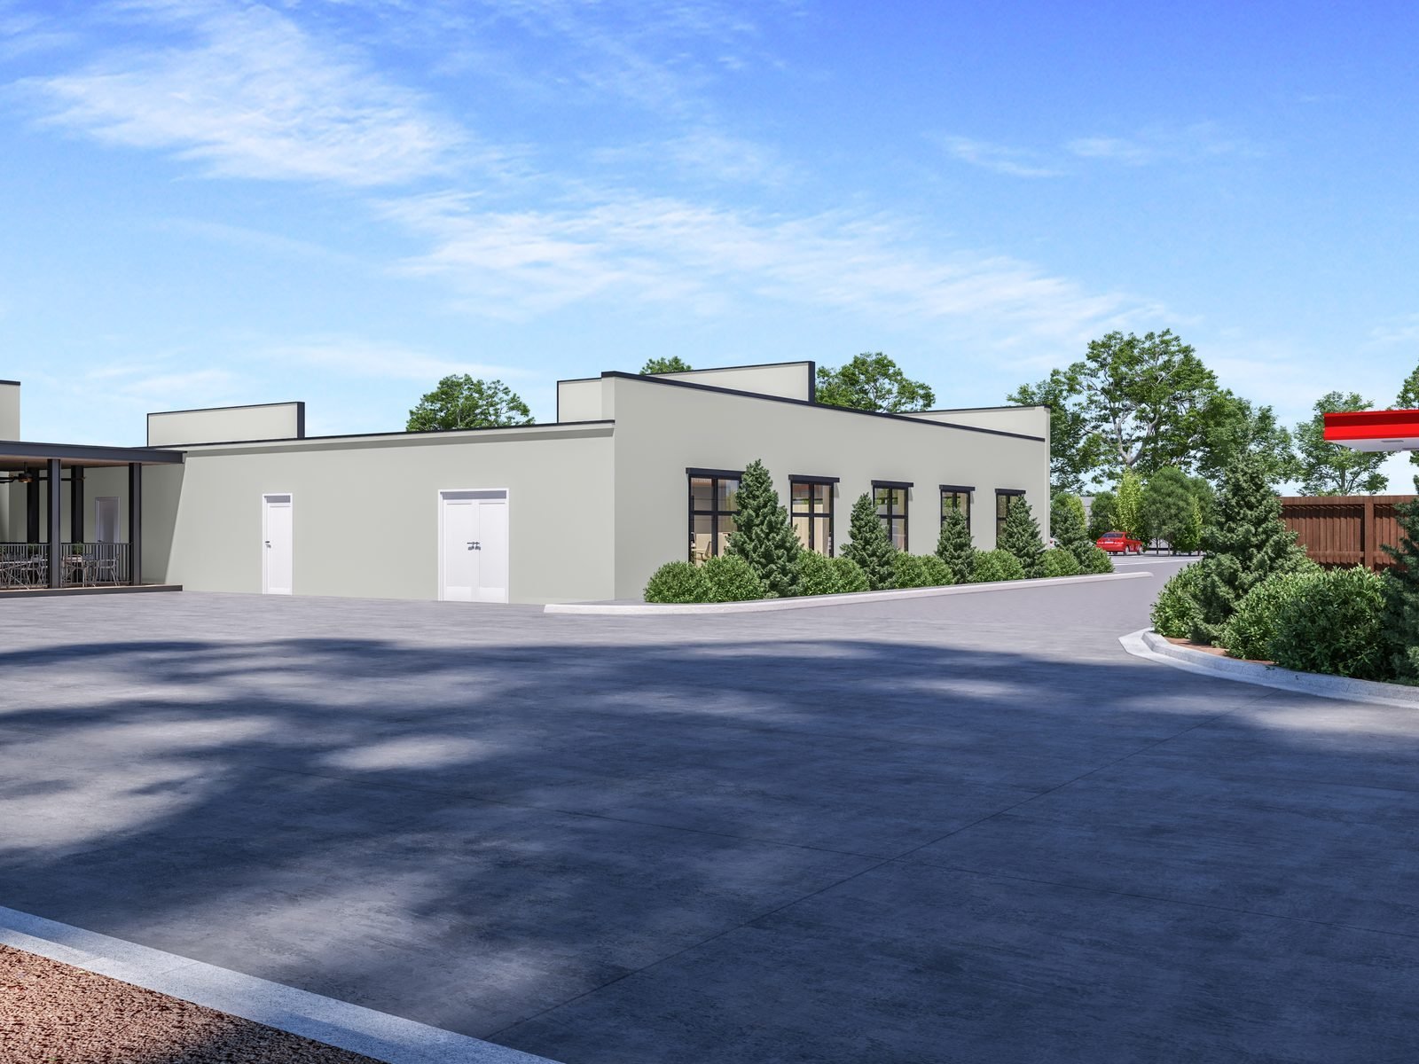
Early-stage images have a different job from final marketing images. A competition render needs atmosphere, a clear point of view, and a composition that survives being shrunk onto a board. A client-approval render needs to be accurate: the right cladding, the right window proportions, the right relationship to the street.
We ask which of the two you need before we build the scene, because the answer changes camera height, lighting, entourage, and how much time goes into materials. Concept views can stay softly stylized while still reading as your design. Approval views are built to be held up beside the drawings and checked.
When one project needs both, we reuse the model so the competition image and the later approval image match.
Send whatever you have. The best starting point is a 3D model in Revit or SketchUp, because camera angles can be set up directly in it. If you only have DWG plans, elevations, and sections, we build the massing and detail from those. Scanned sketches and marked-up PDFs work for early concepts.
Alongside the geometry we ask for the material palette (or a few reference photos if it is not decided), a site photo or location for context, the number of views, and where each image will be used. If something is missing we make a clearly labeled assumption and flag it instead of quietly inventing it.
Check the finished image against your own drawings. If anything differs, that is a correction, and we treat it as one.
Each view arrives as a high-resolution still plus a web-size copy for email and presentations. Need a night variant, the same view in two material options, or a layered file for your own post-production? Put it in the brief and we price it at the start.
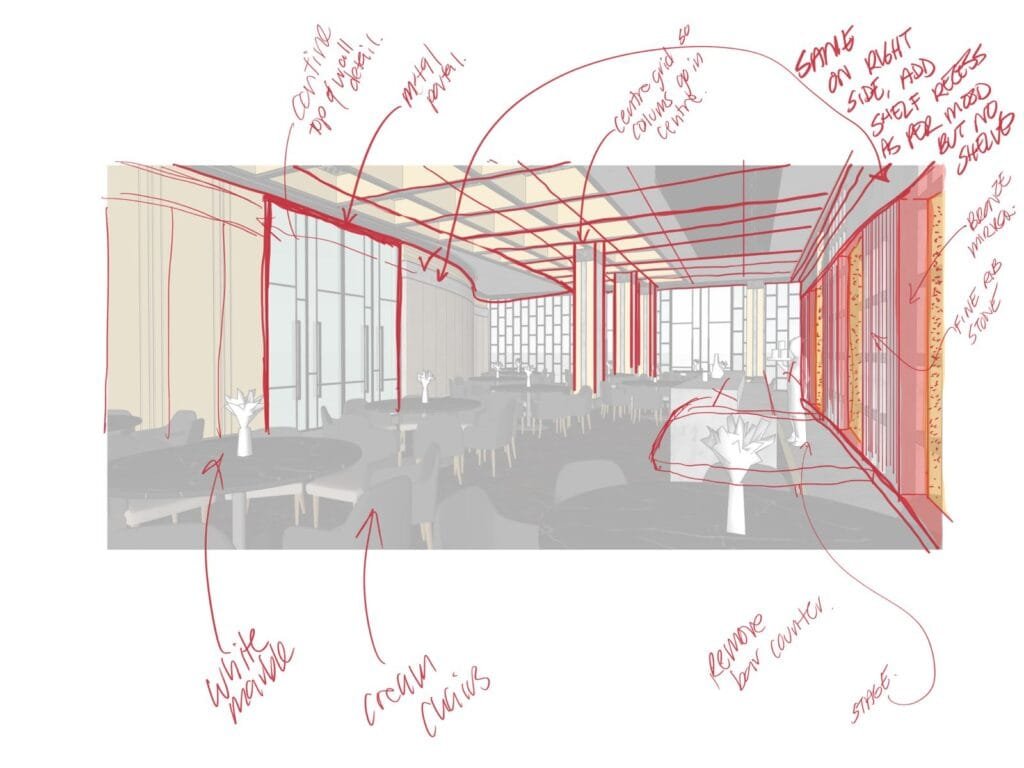
Revision rounds are agreed in the quote, and we handle them on a marked-up copy of the draft: circle it, annotate it, or talk us through it on a call. Swapping materials, furniture, or sky is quick. Changing geometry after the model is built takes longer, which is why we confirm the drawings before we begin.
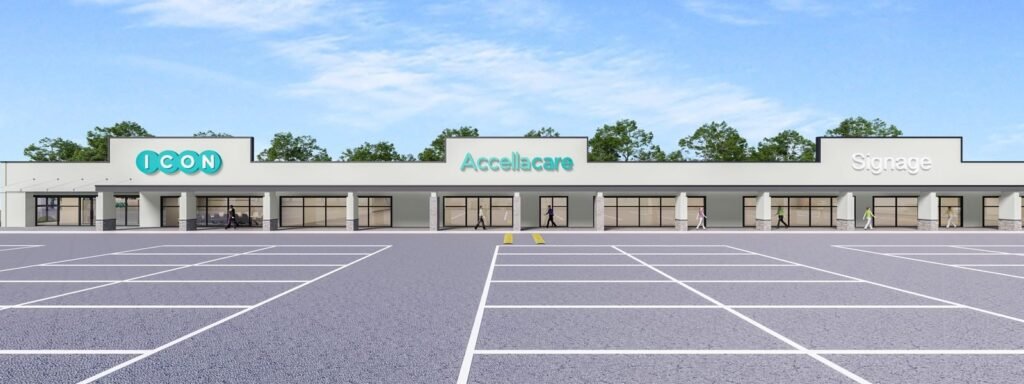
Upload your drawings or model, name the views you want, and tell us where the images will end up: competition boards, a client deck, a submission package. We reply with a fixed-price quote within one business day.
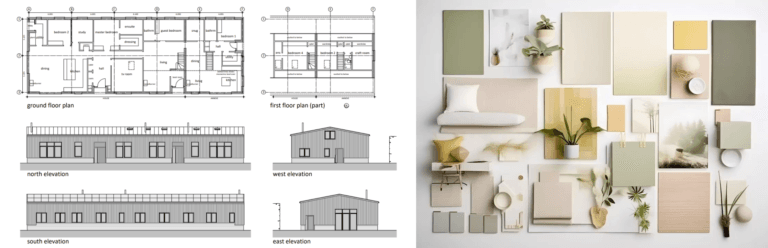
We confirm the scope, build or clean up the scene, and agree camera positions with you before any lighting work starts, so nobody pays for views they will not use.

A first draft arrives, usually within three to seven days depending on the number of views. You mark up what should change.
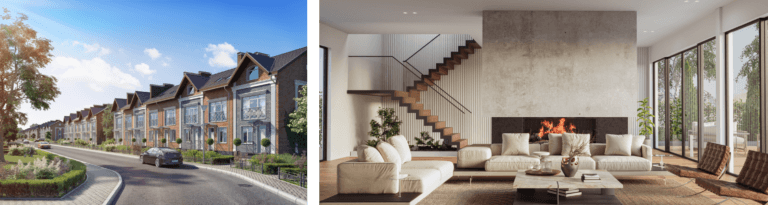
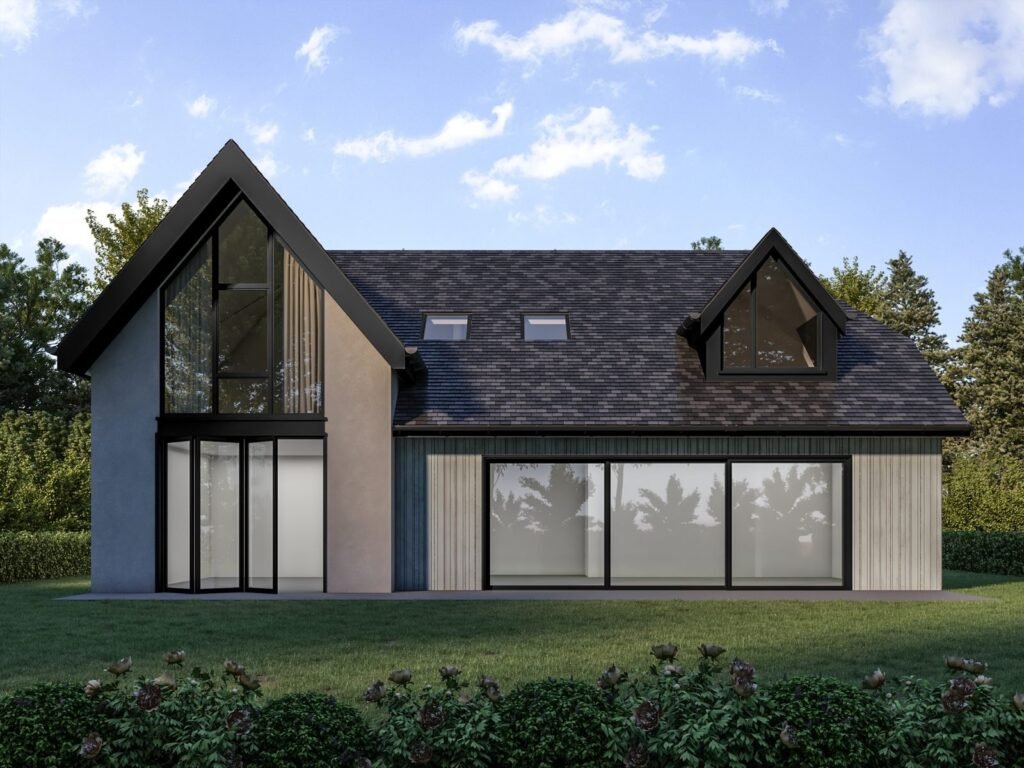
Final images arrive in the sizes you asked for, ready to drop straight into boards, decks, and submissions.
Two questions come up on almost every first call: how long will it take, and what will it cost? If the project also calls for motion, our 3D architectural animation service reuses the same model.
A single exterior view from a clean model moves fastest. Several views, interior scenes, or a model that still has to be built from 2D drawings take longer. We name a delivery date in the quote, and we tell you right away if a deadline calls for a smaller scope.
The number of views, how detailed the scene is, output resolution, the number of revision rounds, and how soon you need it. Complex geometry and large landscapes add modeling time. Our guide to what 3D architectural rendering costs walks through each factor with examples.
Will you stay true to the design? We build from your drawings and flag any gap instead of improvising around it.
Can you match our practice’s look? Send two or three reference images and tell us what to copy: palette, camera height, lighting, people and planting. We hold that look across every view on the project.
What if we only need one image? Many practices begin with a single view to test the fit. Our write-up on choosing a rendering company lists what to compare before you commit.
Is it worth outsourcing at all? Our piece on when architects outsource 3D rendering covers the signs that it is.
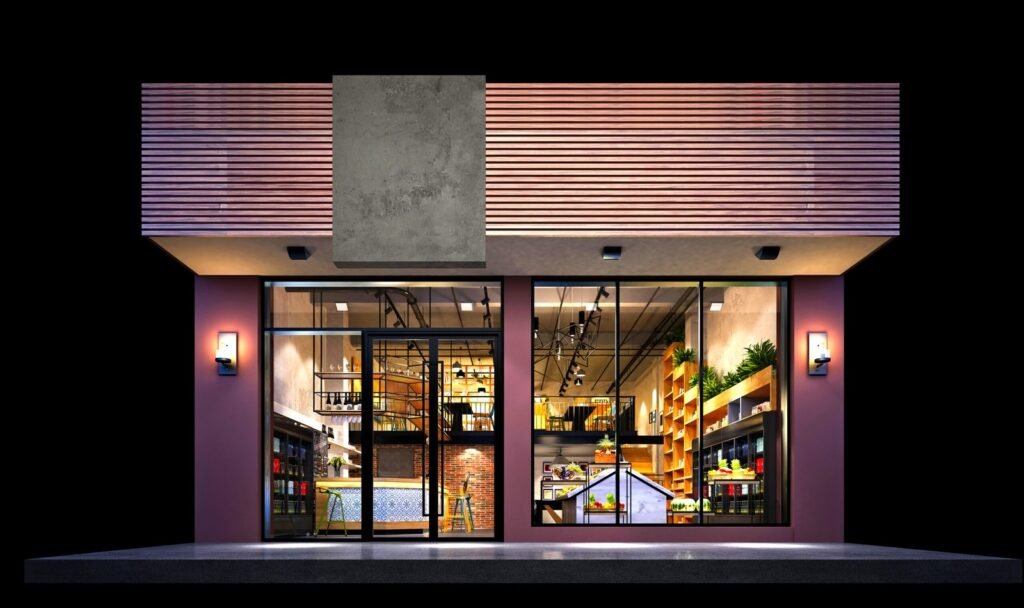
Tell us about the project and the views you need, and we will reply with a fixed-price quote within one business day. Prefer to see the work first? Browse the portfolio, then come back when you are ready.
Answers to the questions we hear most often from architecture practices.
We work from Revit and SketchUp models, DWG drawings, PDF plan sets, and scanned or photographed sketches. A model gives the fastest start. With 2D drawings we build the 3D geometry first, which adds modeling time to the quote.
Yes. Send two or three images whose mood you like and tell us what to copy. We keep that look consistent across every view on the project so the set reads as one family of images.
The number of rounds is set in the quote before work begins, so there are no surprises. Material, furniture, and lighting changes are quick. Geometry changes after modeling take more time, so we confirm the drawings first.
Yes. We can render from agreed viewpoints with accurate massing and site context, which review boards often ask for. Check the local requirements for camera positions and tell us in the brief.
Usually, yes. A scene built properly the first time can feed a walkthrough or a 360-degree tour afterwards. See our 3D architectural animation and 360 VR house tour pages, and mention the plan up front so the model is built for it.