Our expertise in creating stunning real-time rendering ensures that your interior designs not only meet but also exceed client expectations.
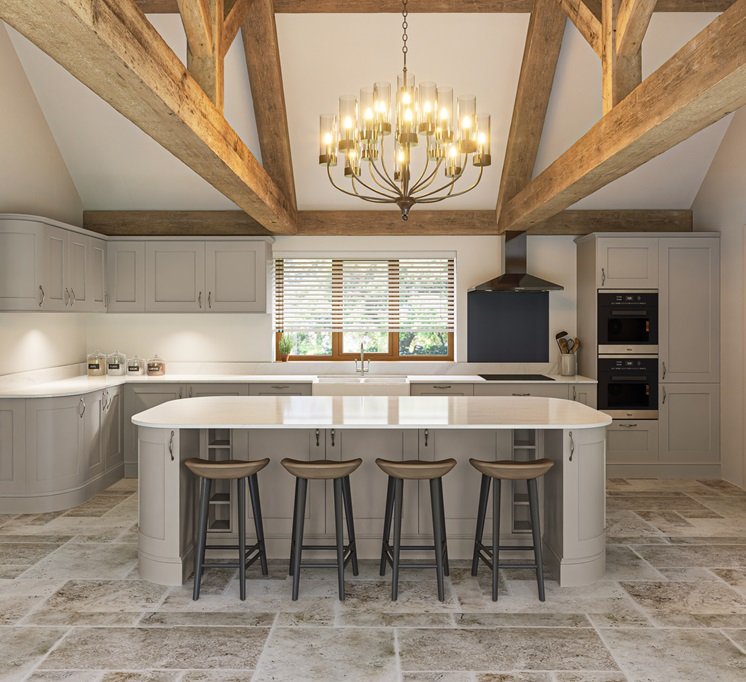
Selling a property before it is finished, or helping a listing stand out in a crowded market, starts with visuals buyers can actually picture themselves in. ArchiRender3D’s real estate rendering services turn floor plans, architectural drawings, and site photography into photorealistic exterior and interior renders built specifically for marketing: brochures, listing pages, social media, and investor presentations. This service sits alongside our dedicated Property CGI renders, and pairs well with our virtual home staging service for properties that are already built. Whether you are a real estate agent marketing a pre-construction unit, a developer building a sales gallery, or a property marketer refreshing tired listing photos, our renders give buyers a clear, accurate picture of the finished space long before construction wraps up. Every render is built from your actual plans and specifications, so what buyers see matches what gets delivered, protecting your reputation and speeding up the sales cycle.


Our expertise in creating stunning real-time rendering ensures that your interior designs not only meet but also exceed client expectations.

3D rendering interior is an innovative development that takes interior designs and visual experiences to a whole new level. For interior designers, it is a method that helps them communicate and have accurate visuals to initiate clarity and precision enabling clients to completely grasp how a combination of elements — such as furniture placement, or design functionality — come together and form a cohesive look and feel. It empowers collaborations and experimentation allowing design variations, layout evaluation, and understanding of the many conditions that designers may have missed during its programming phase.

There can be a vast array of design renderings that you can unlock with our 3D rendering services. One of its most essential aspects is the ability to understand your design before the physical execution. There are a variety of cases in which an interior design failed an overall expectation causing physical changes resulting in costly alteration of the entire design, and in some severe cases leads the entire design process into step one.
3D rendering interior is an innovative development that takes interior designs and visual experiences to a whole new level. For interior designers, it is a method that helps them communicate and have accurate visuals to initiate clarity and precision enabling clients to completely grasp how a combination of elements — such as furniture placement, or design functionality — come together and form a cohesive look and feel. It empowers collaborations and experimentation allowing design variations, layout evaluation, and understanding of the many conditions that designers may have missed during its programming phase.
There can be a vast array of design renderings that you can unlock with our 3D rendering services. One of its most essential aspects is the ability to understand your design before the physical execution.There are a variety of cases in which an interior design failed an overall expectation causing physical changes resulting in costly alteration of the entire design, and in some severe cases leads the entire design process into step one.Applying 3D interior renders even during the concept development stage enables you to present intricate details, thus making an informed decision while saving the bank.By choosing the most reliable 3D rendering studio for your illustration and projects, such as ArchiRender 3D, you gain a partner committed to creating photorealistic visuals and delivering precise and advanced rendering.Our expertise in creating stunning real-time rendering ensures that your interior designs not only meet but also exceed client expectations.

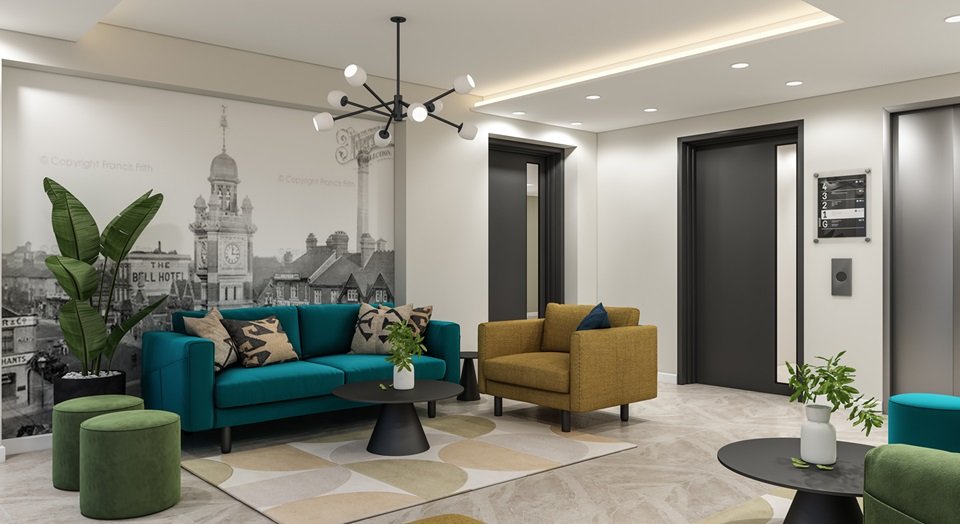
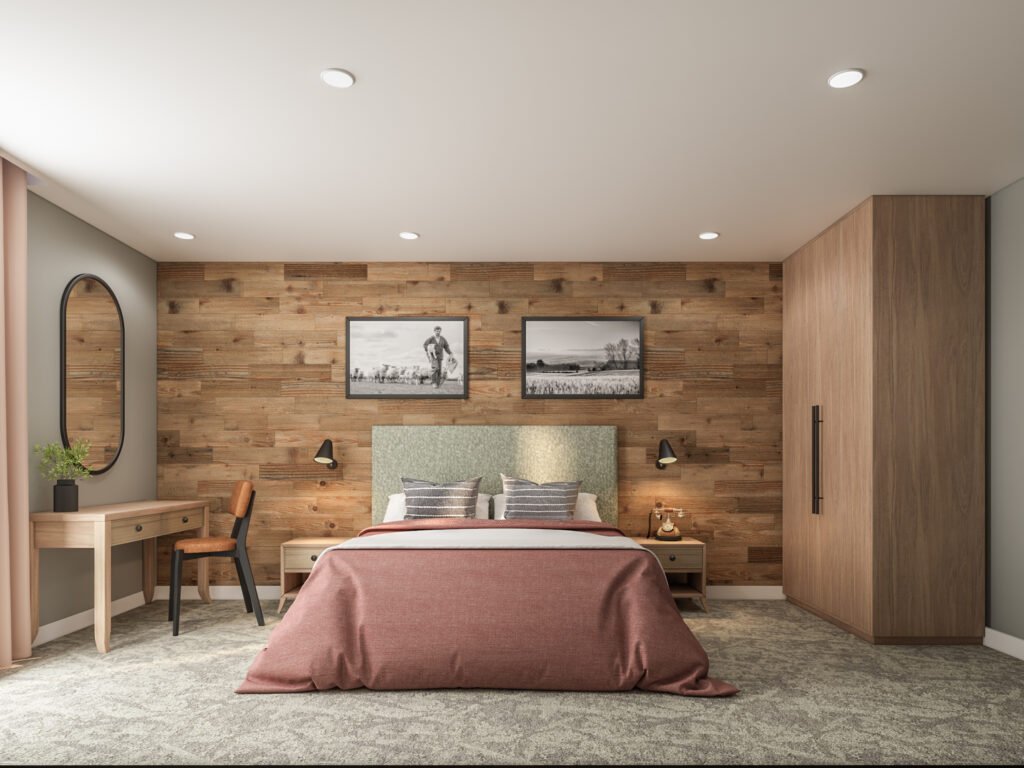
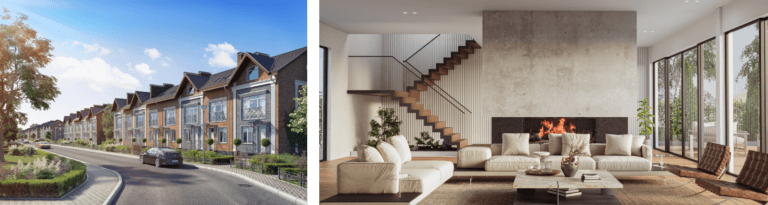
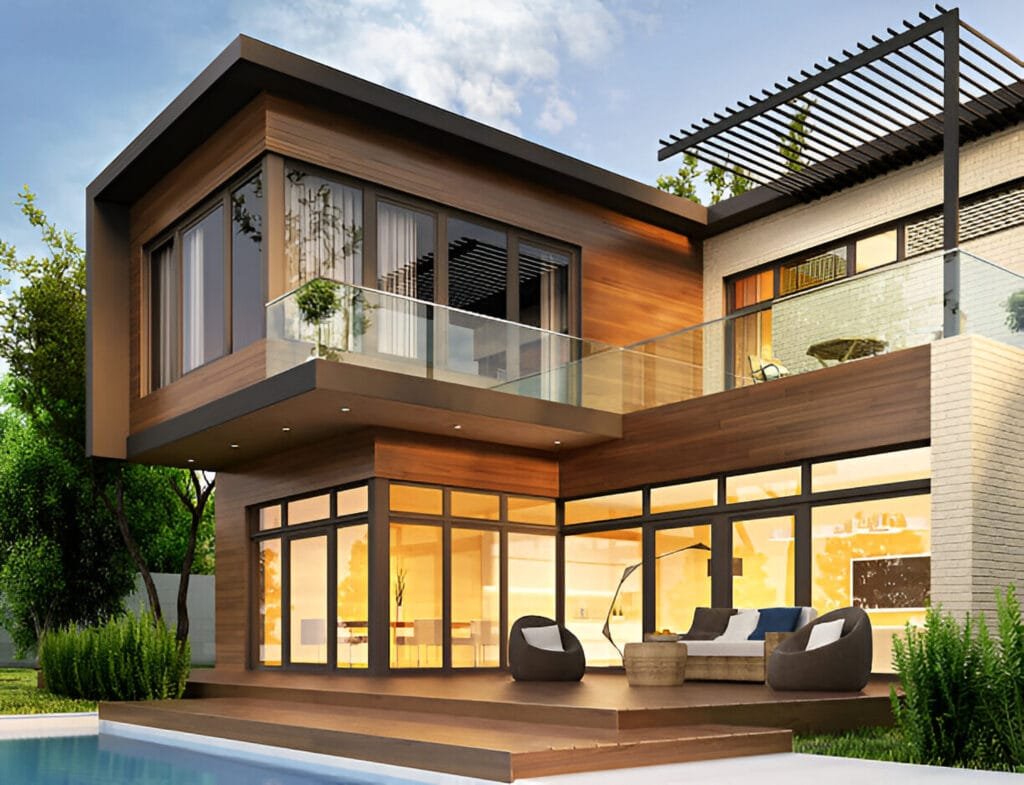
A listing with photorealistic renders gets more attention than one with construction photos, floor plan sketches, or stock imagery. Our real estate rendering services cover exterior hero shots for the listing thumbnail, interior renders that show how each room can be furnished and used, and aerial or streetscape views that set the context for the neighborhood. We work directly from your architectural drawings or site plans, so agents and developers can start marketing a property the moment it goes under contract with the builder, instead of waiting for the building to be framed.

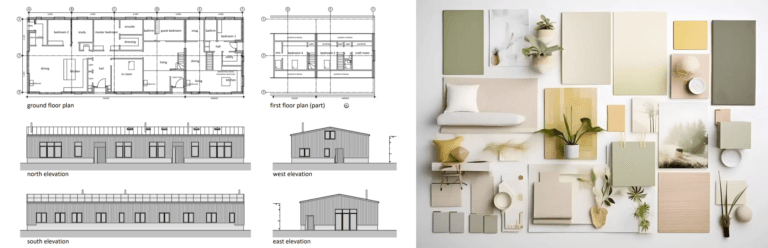
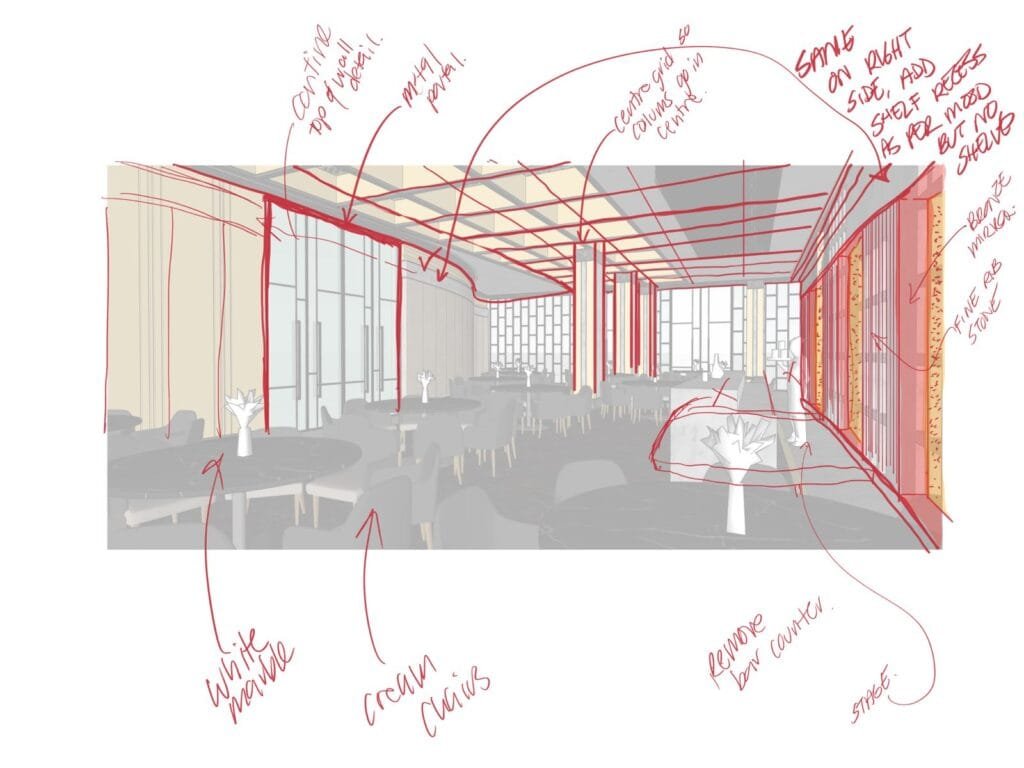
We want to understand your design and vision. You can send us the following to get started: floor plans, elevations, DWG files, material specifications, furniture details, inspiration images, number of images/renders you are looking for, and a project description. This will help us bring your project to reality.


Real estate marketing runs on deadlines and first impressions. Our rendering process is built around both, so agents and developers can market a property with confidence long before it is finished.
Renders can begin as soon as architectural drawings are available, well before a single wall goes up. That means listing pages, brochures, and sales galleries can launch while construction is still underway, instead of waiting months for photography.


Photorealistic exteriors and interiors give buyers, tenants, and investors an accurate sense of scale, finish, and layout, which builds the confidence needed to commit to a pre-construction purchase or lease.
One set of renders can be resized and reused across your brochure, listing site, signage, and social media, keeping the property’s presentation consistent everywhere a buyer might encounter it, from a portal listing to a sales-office wall.

ArchiRender3D is a Fortune 300 rendering award-winning 3D rendering company that helps real estate agents, developers, and property marketers sell properties faster with photorealistic renders built from your plans. Get a fixed-price quote within 24 hours.
These are the most commonly asked questions about real estate rendering services.
Real estate rendering is used to market a property before it is built, or to refresh outdated listing photography. It produces exterior and interior visuals for brochures, listing pages, social media, and sales galleries.
Real estate rendering builds a property from architectural drawings, which is useful before construction is complete. Our virtual home staging service instead furnishes real photographs of an already-built, empty property.
Yes. As long as we have floor plans, elevations, or a site plan, we can produce exterior and interior renders well before the first foundations are poured.
Floor plans, elevations, DWG files, material specifications, and any inspiration images help us get started. The more detail you provide, the closer the first draft will be to your vision.
Yes, we work with real estate agents, developers, and property marketers across the United States from our Dallas, TX studio. Renders are delivered digitally, so location is never a barrier.